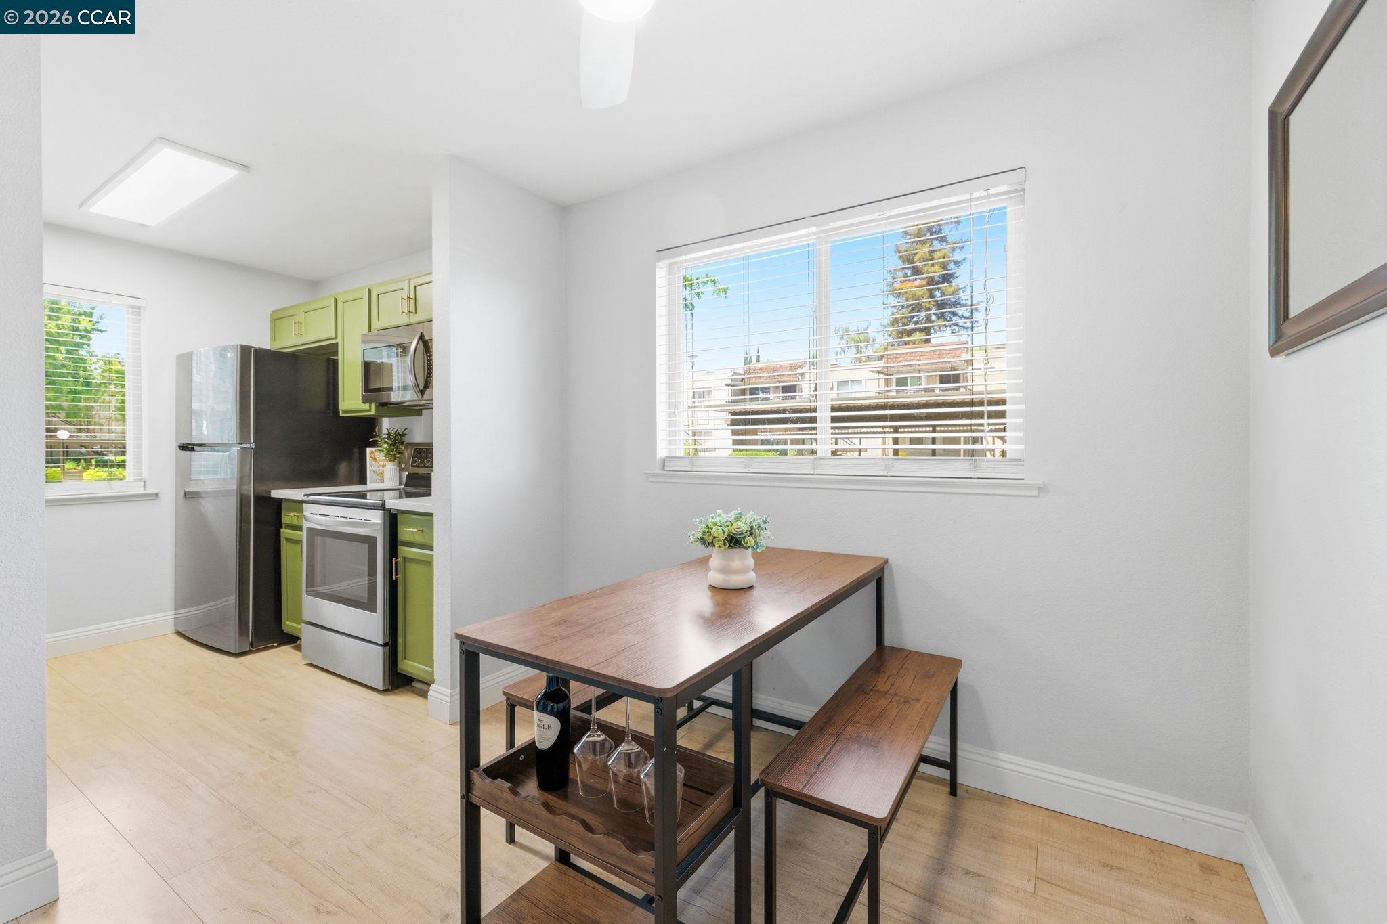
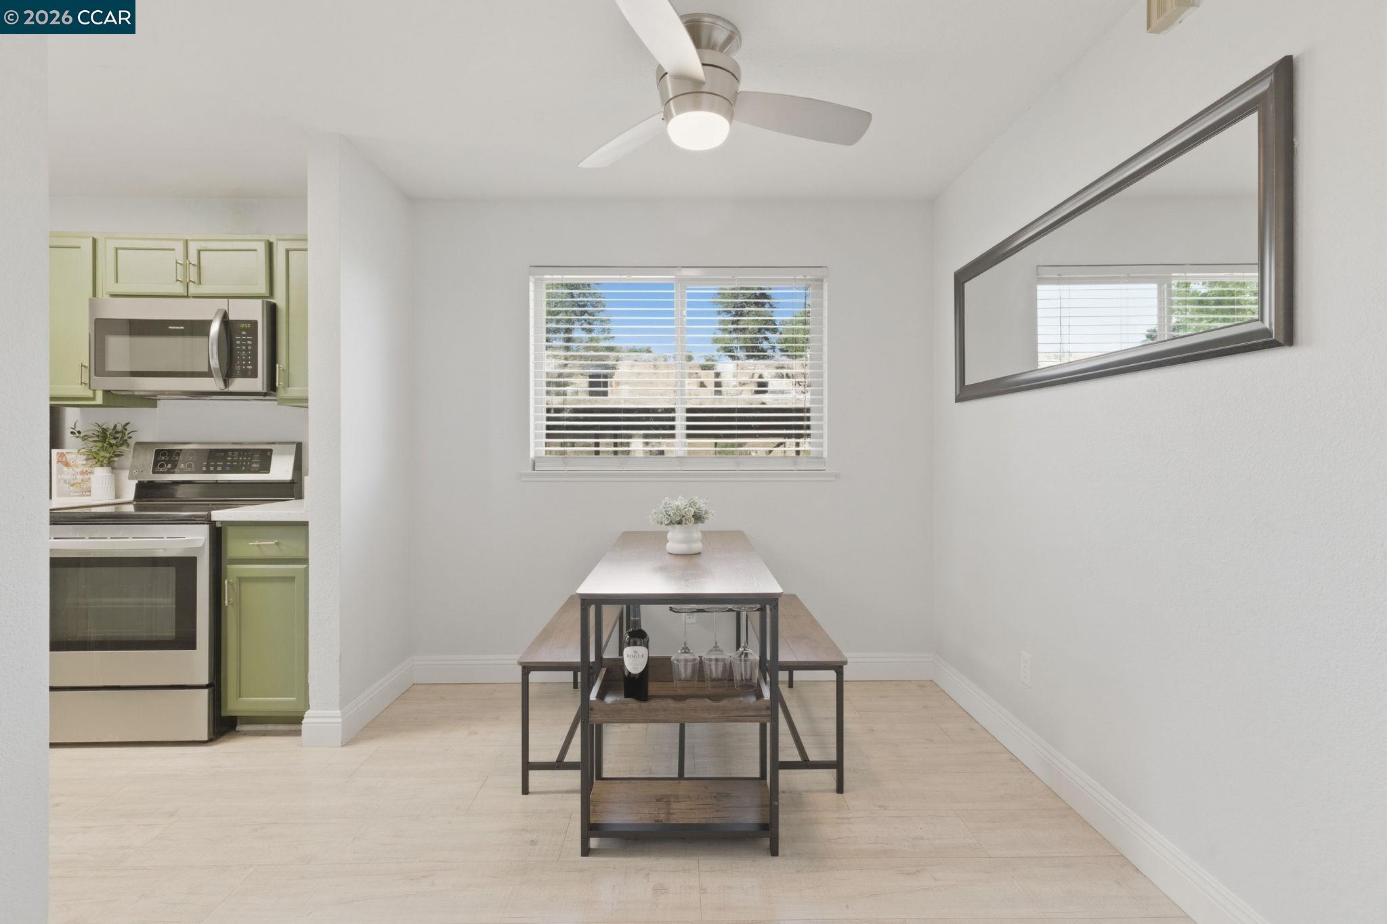
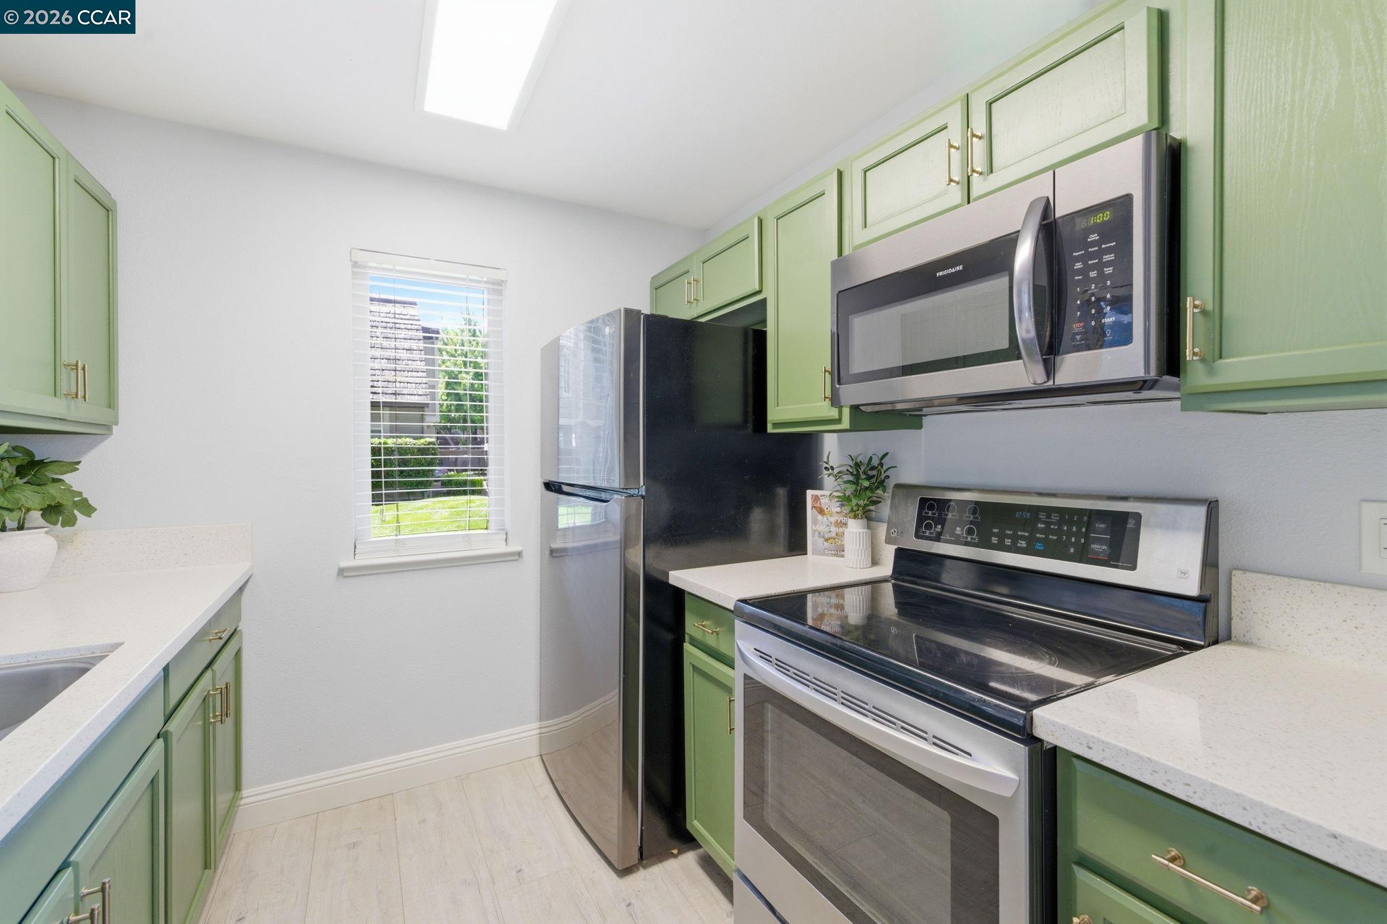
Kitchen and dining area with green cabinets, stainless steel appliances, and a wood table beside a large window.
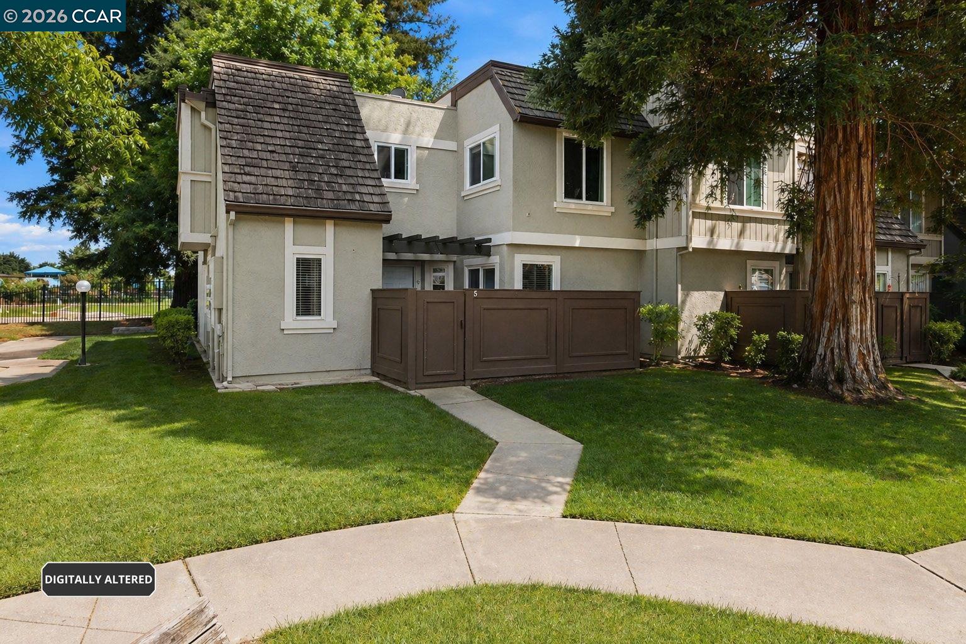
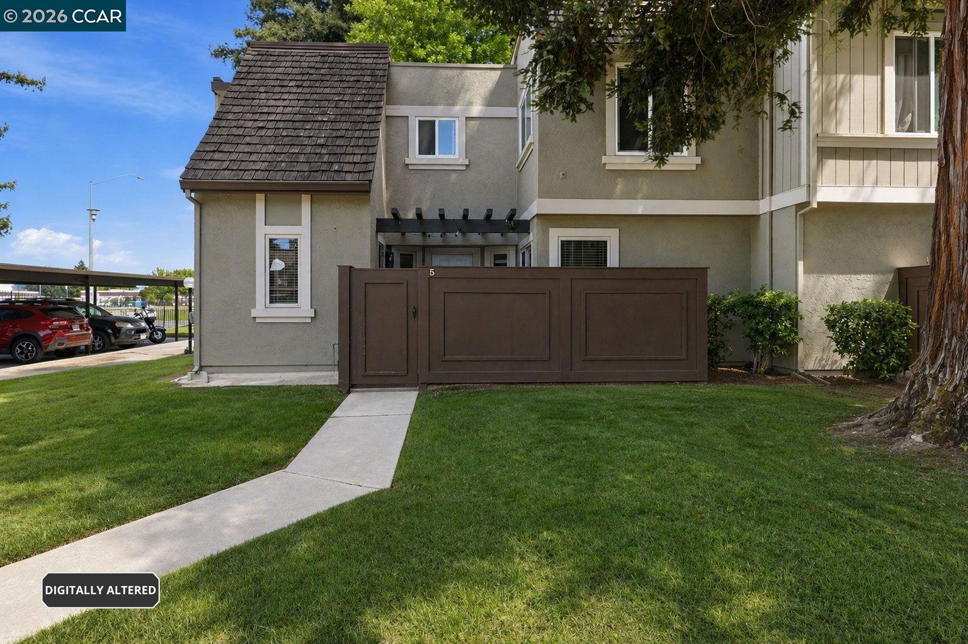
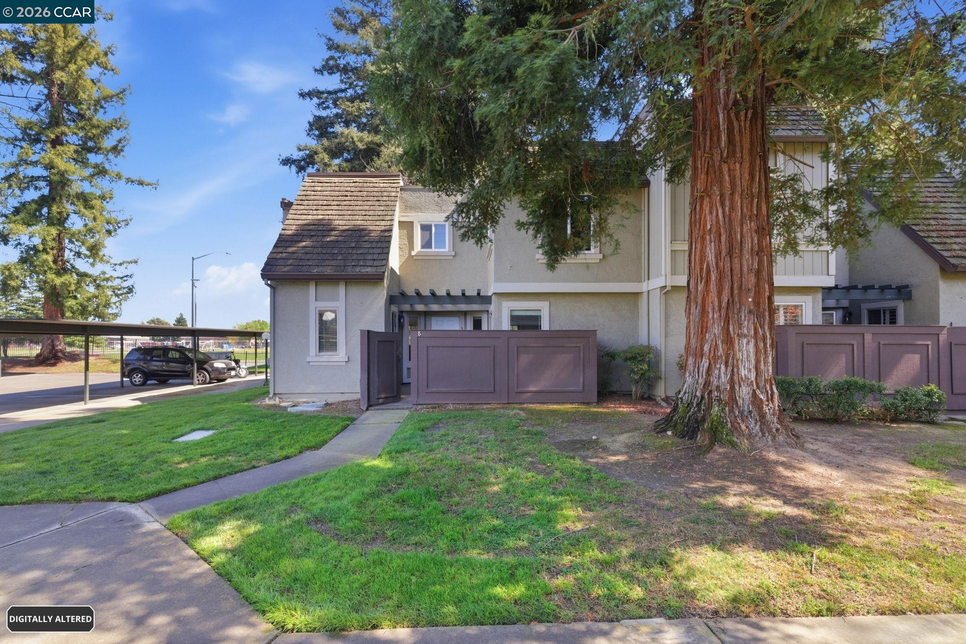
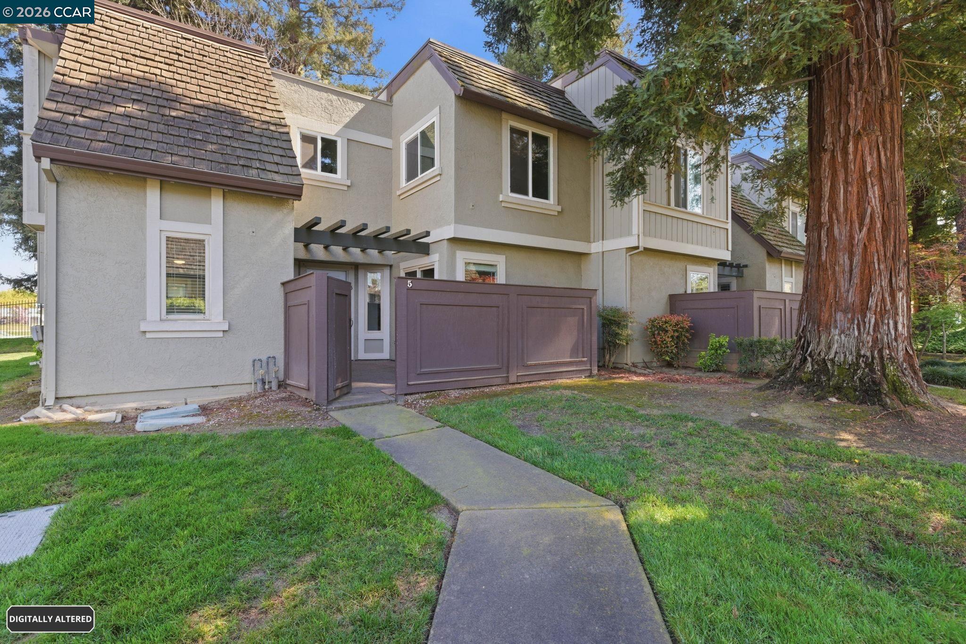
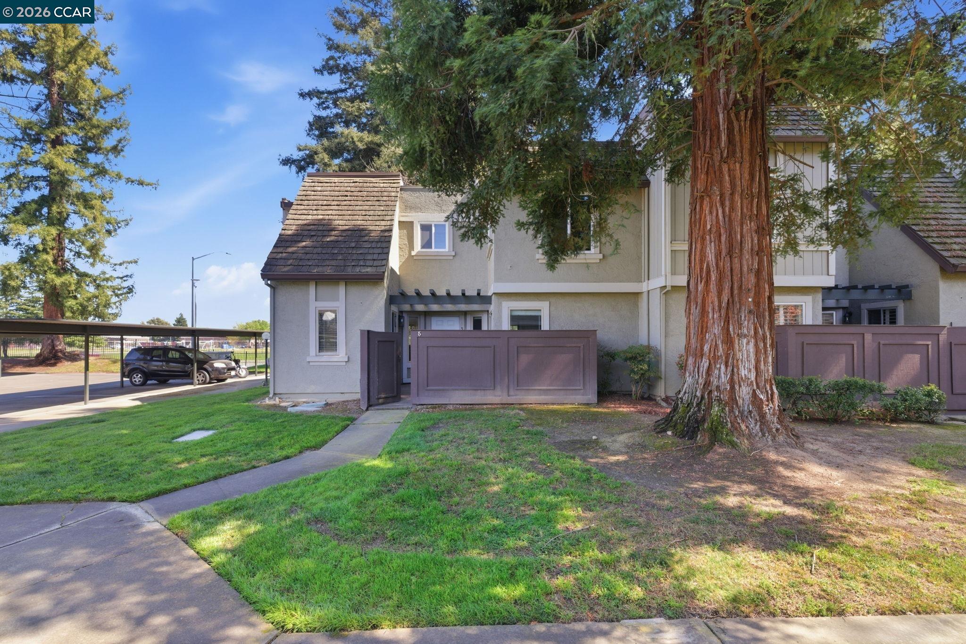
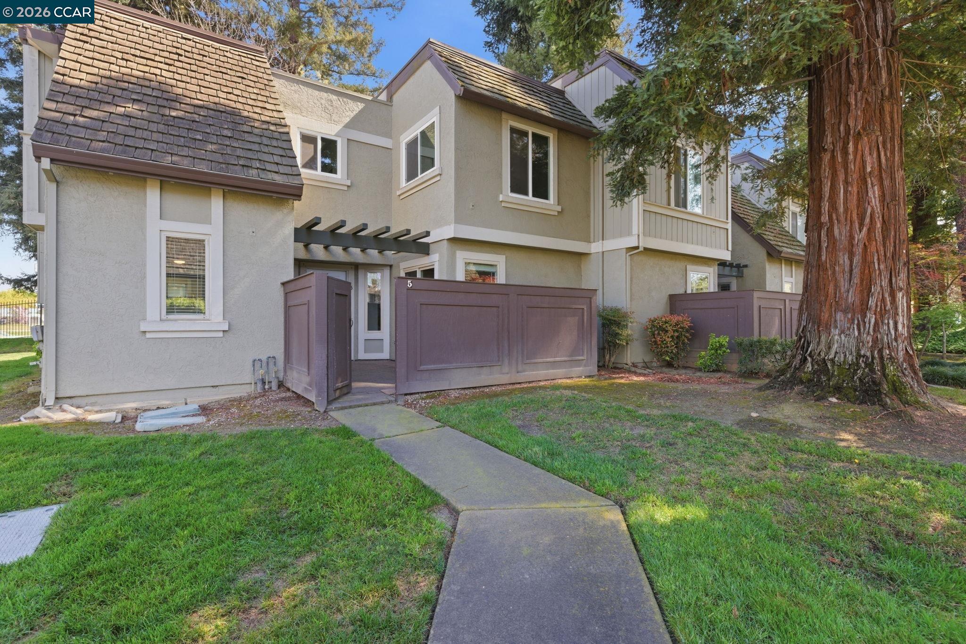
Two-story townhouse with a fenced patio, mature trees, lawn, and a curving concrete walkway.
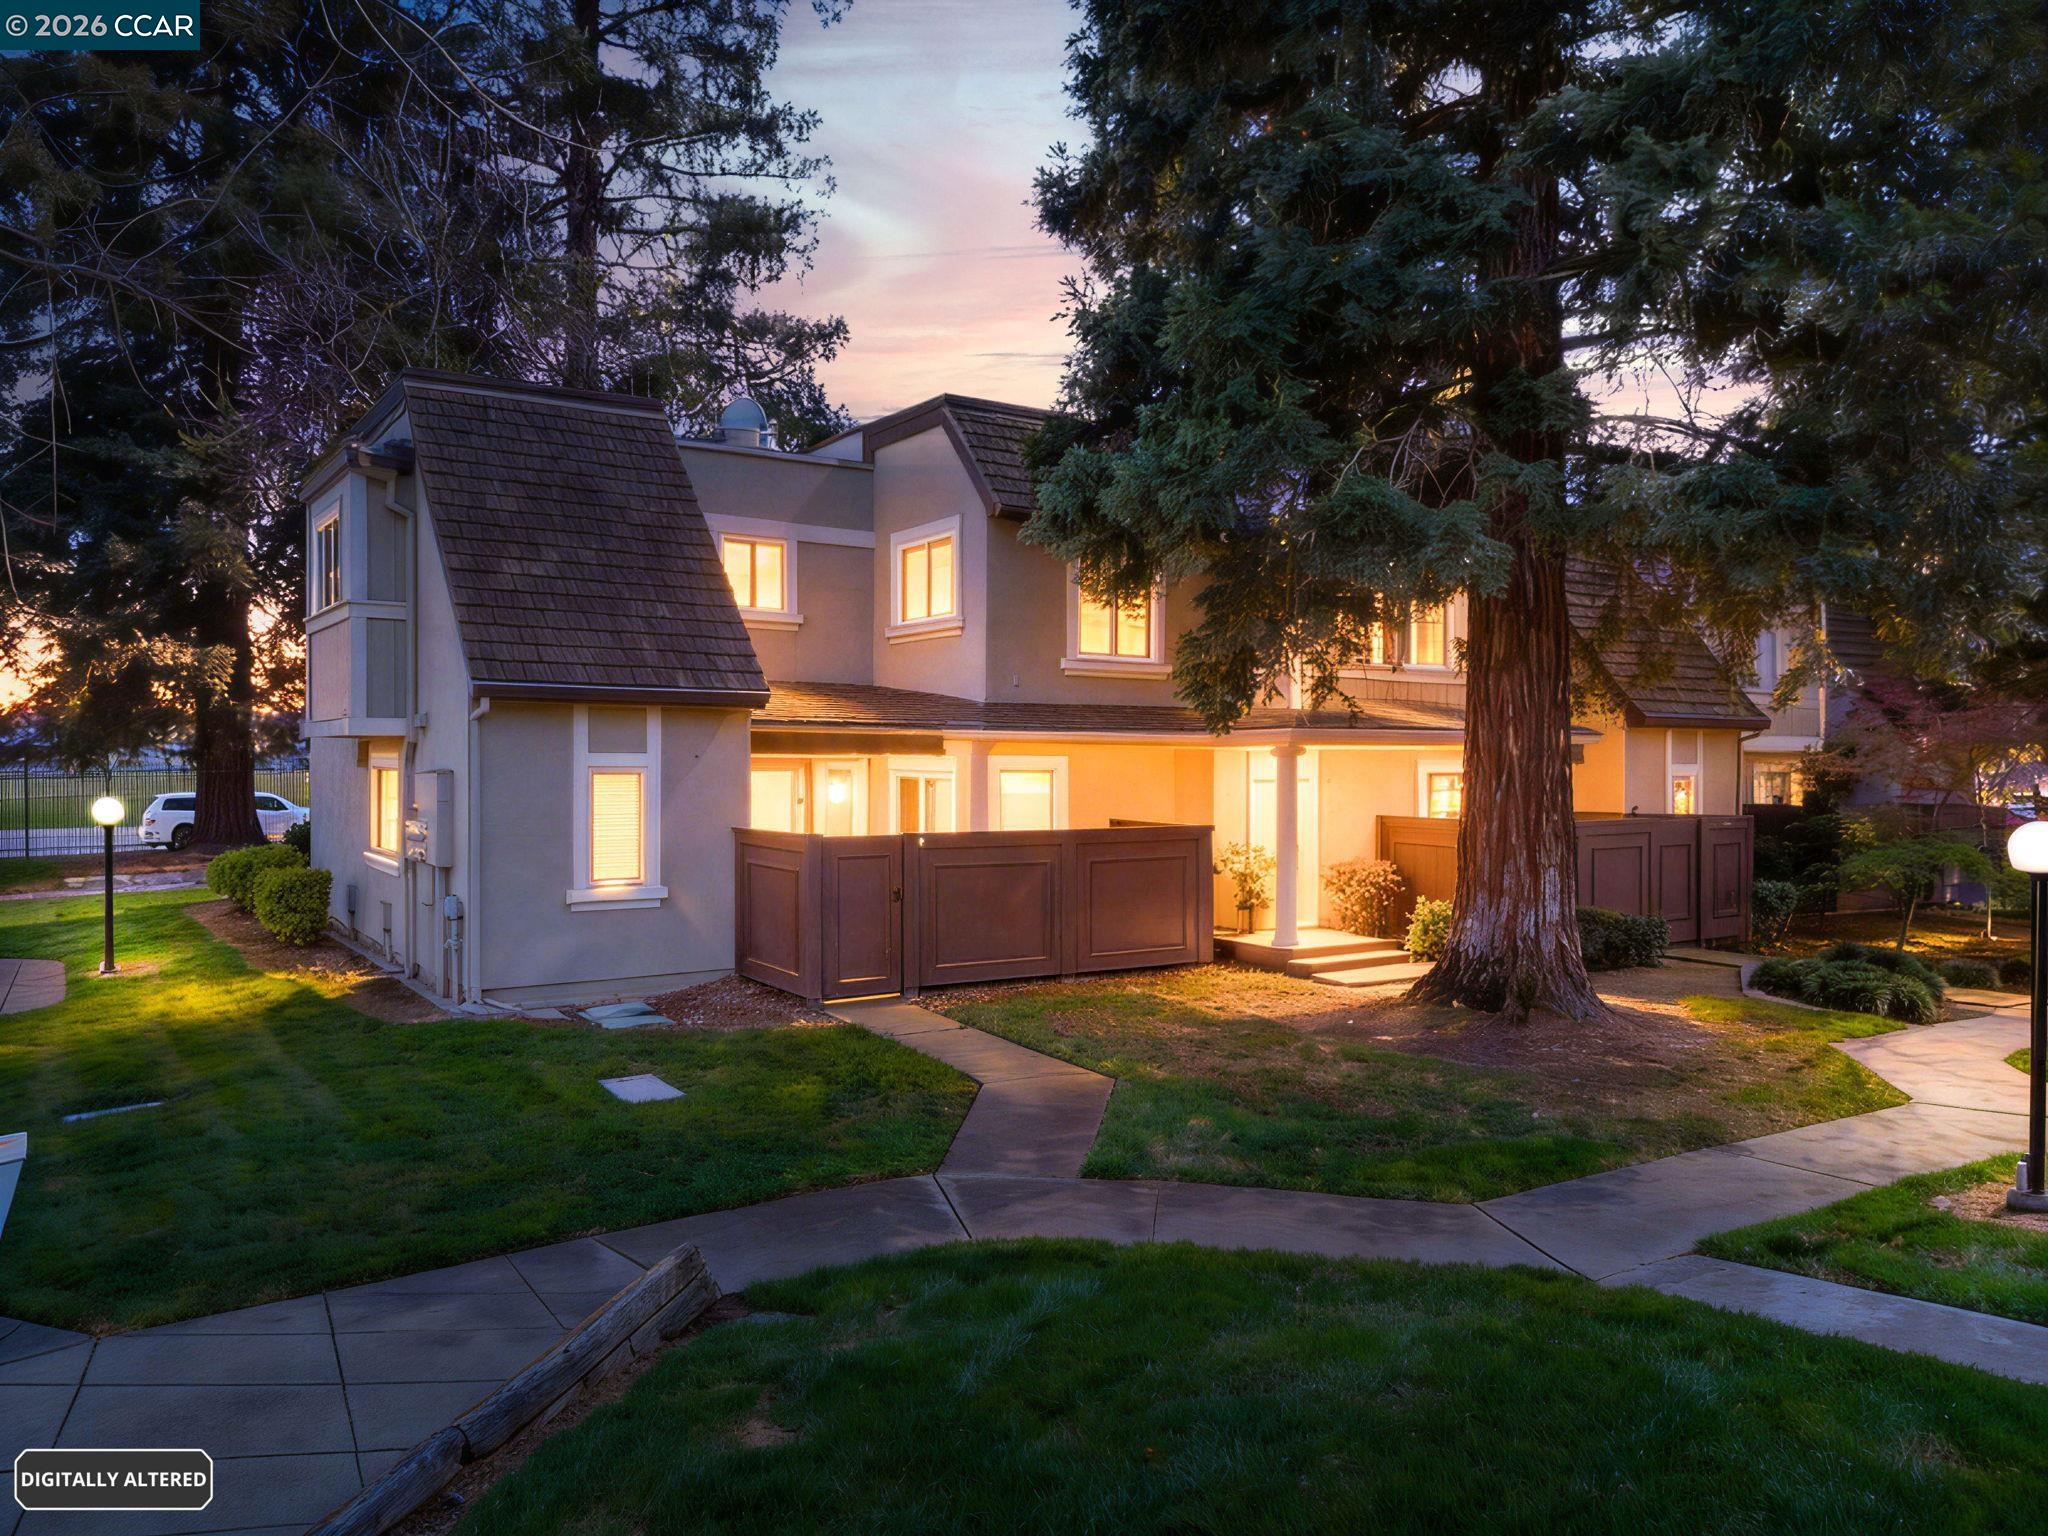
Multi-story home at dusk with glowing windows, mature trees, and fenced patio areas.
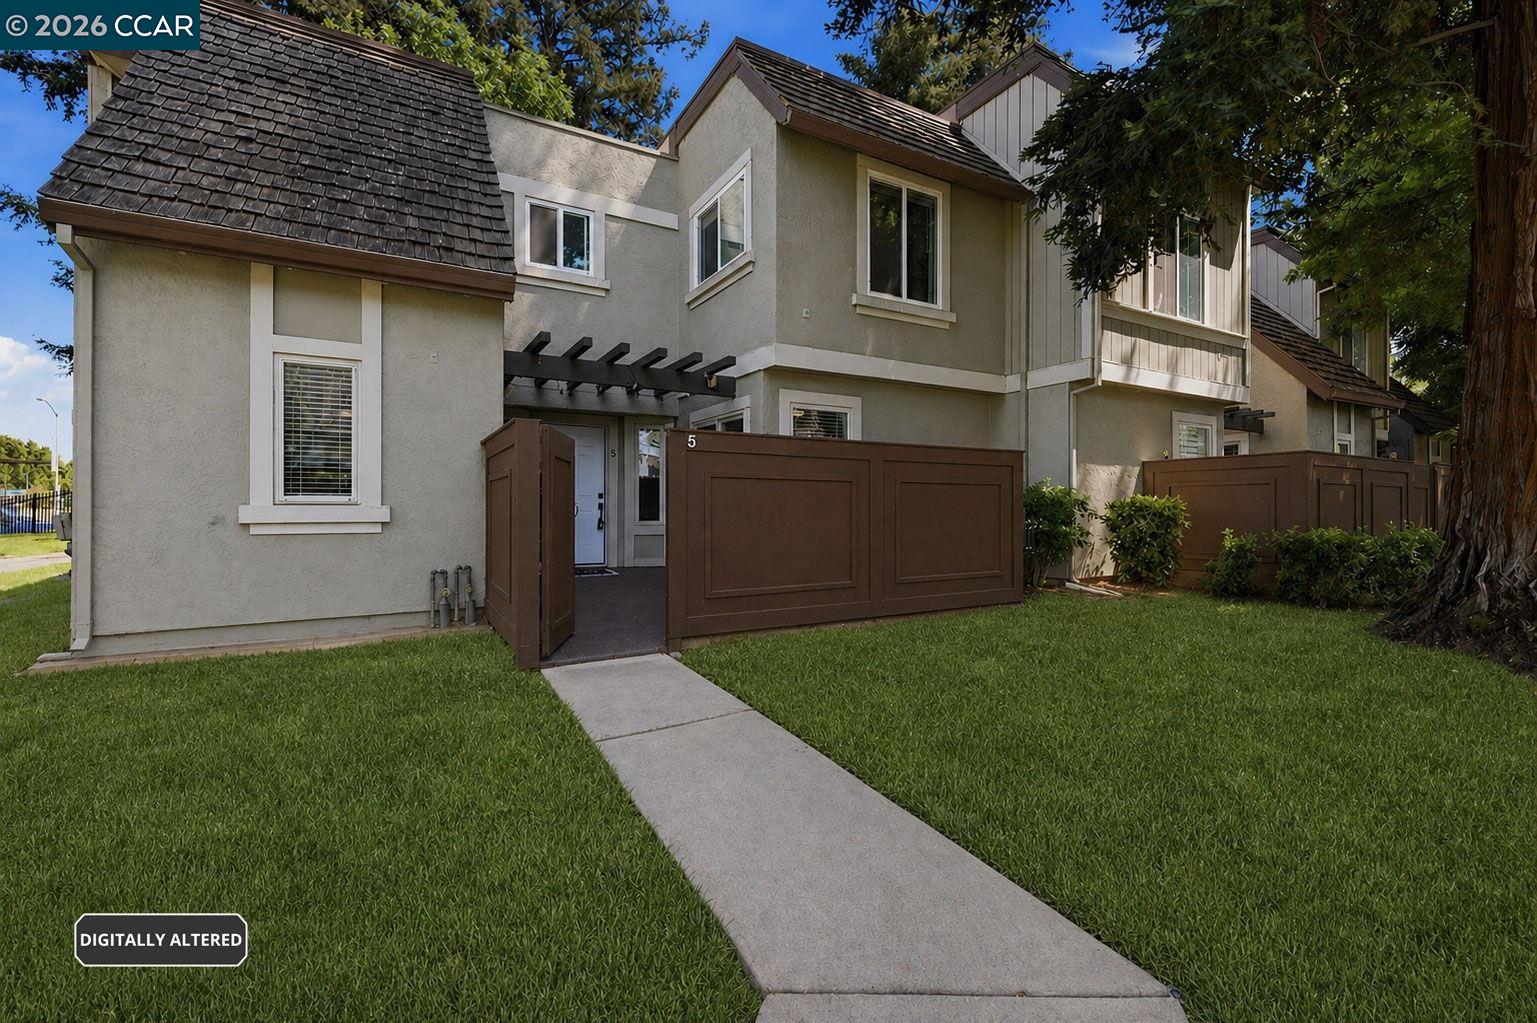
Two-story townhouse with fenced patio, mature trees, and a curved walkway across the lawn.
Gray two-story residence with a dark privacy fence, front walkway, and lawn.
Townhouse exterior with a brown privacy fence and a walkway across the front lawn.
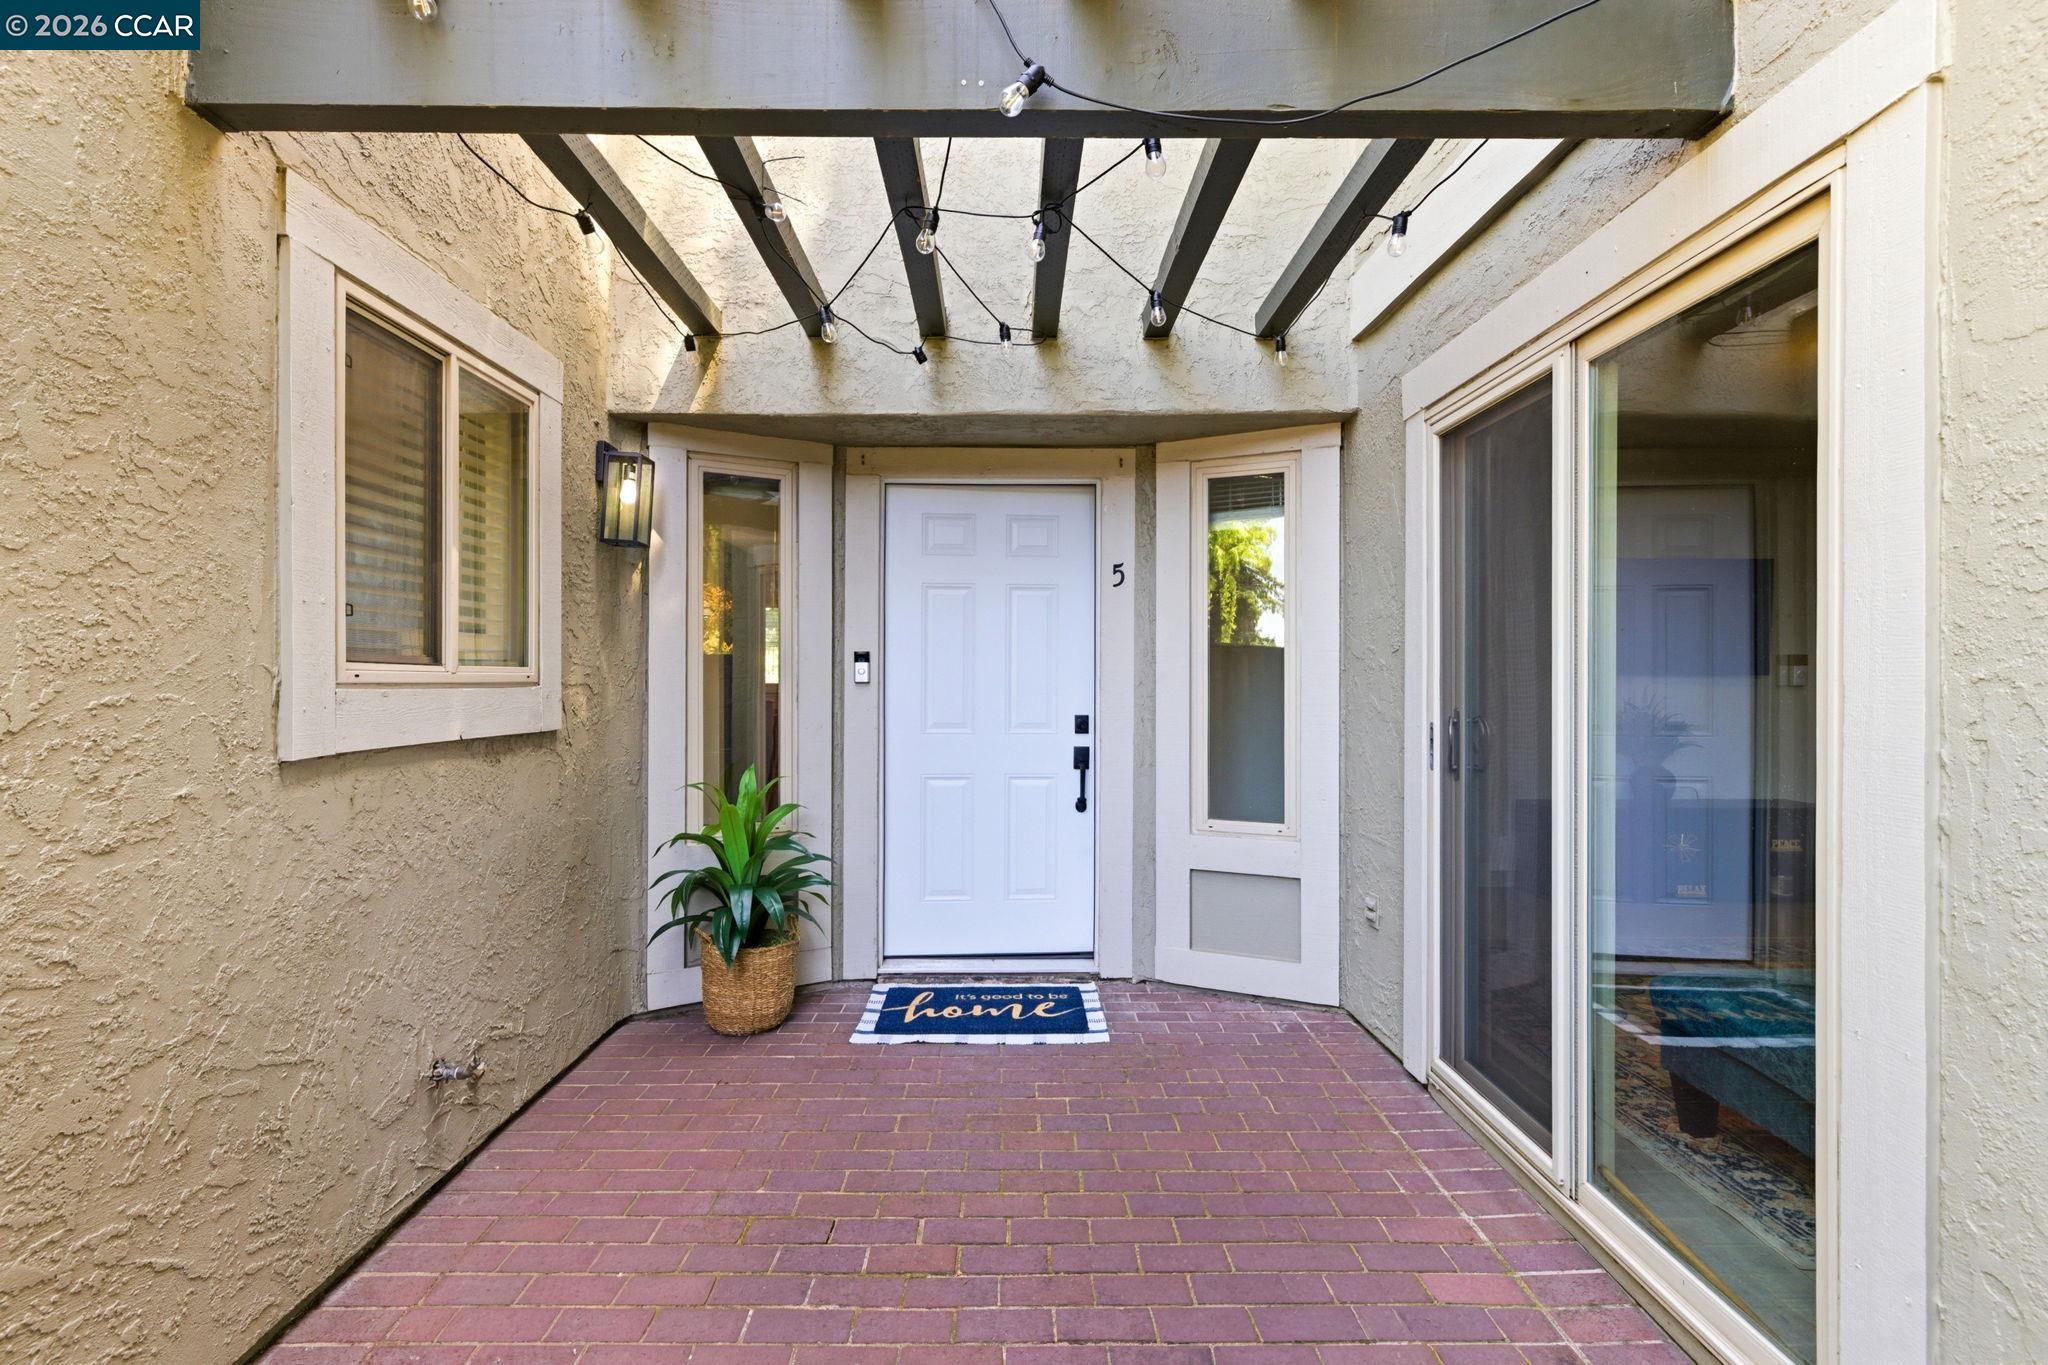
Covered front entry with brick pavers, string lights, a white door, and a potted plant.
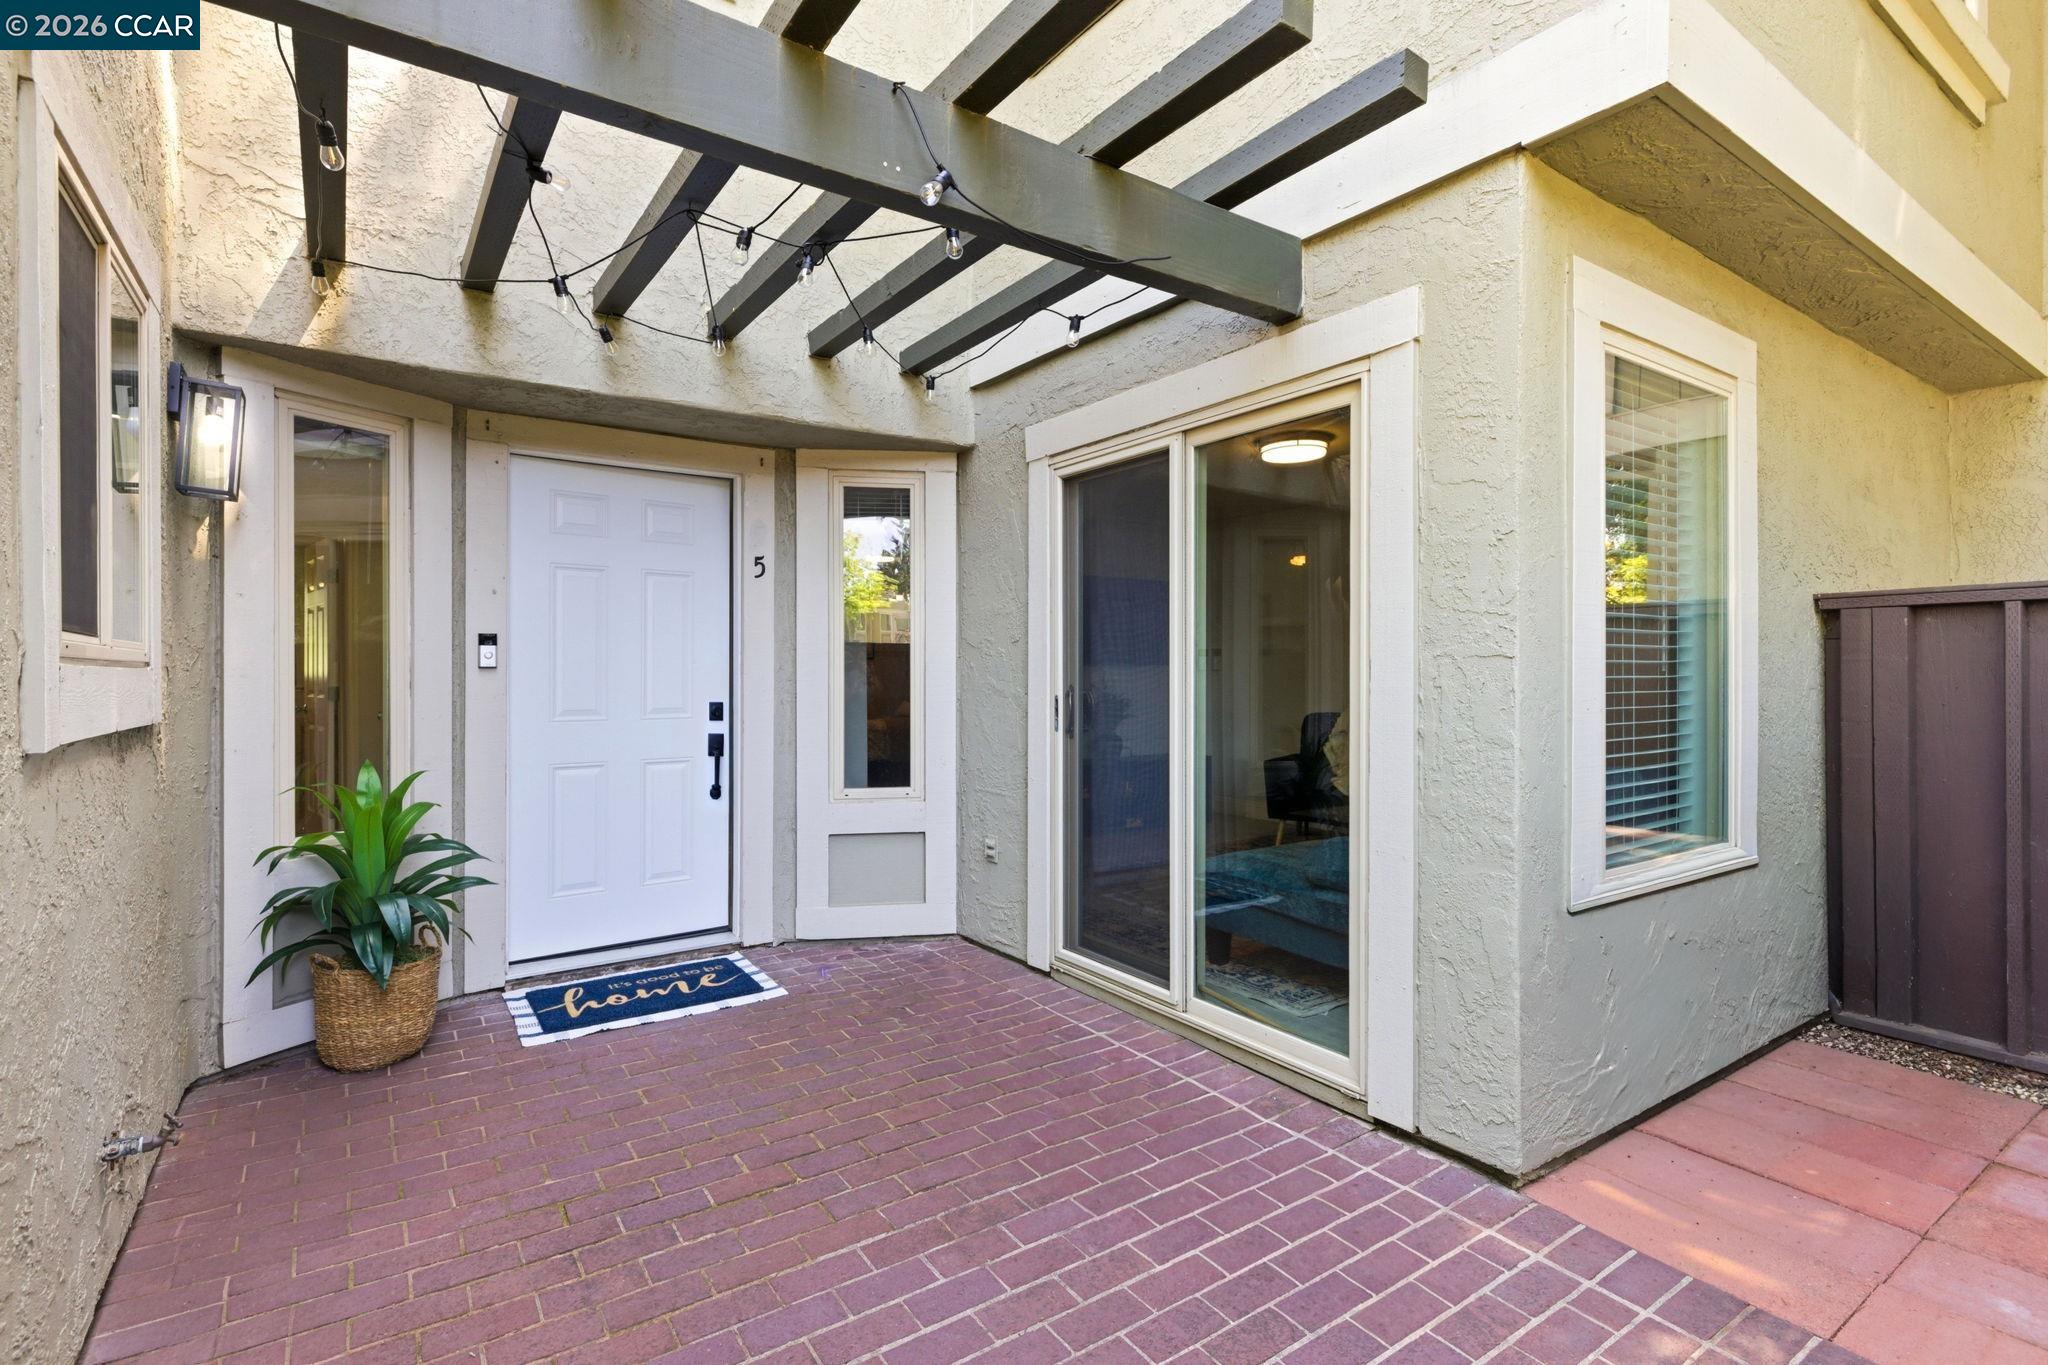
Home entrance with a brick-paved patio, pergola string lights, and a potted plant beside the front door.
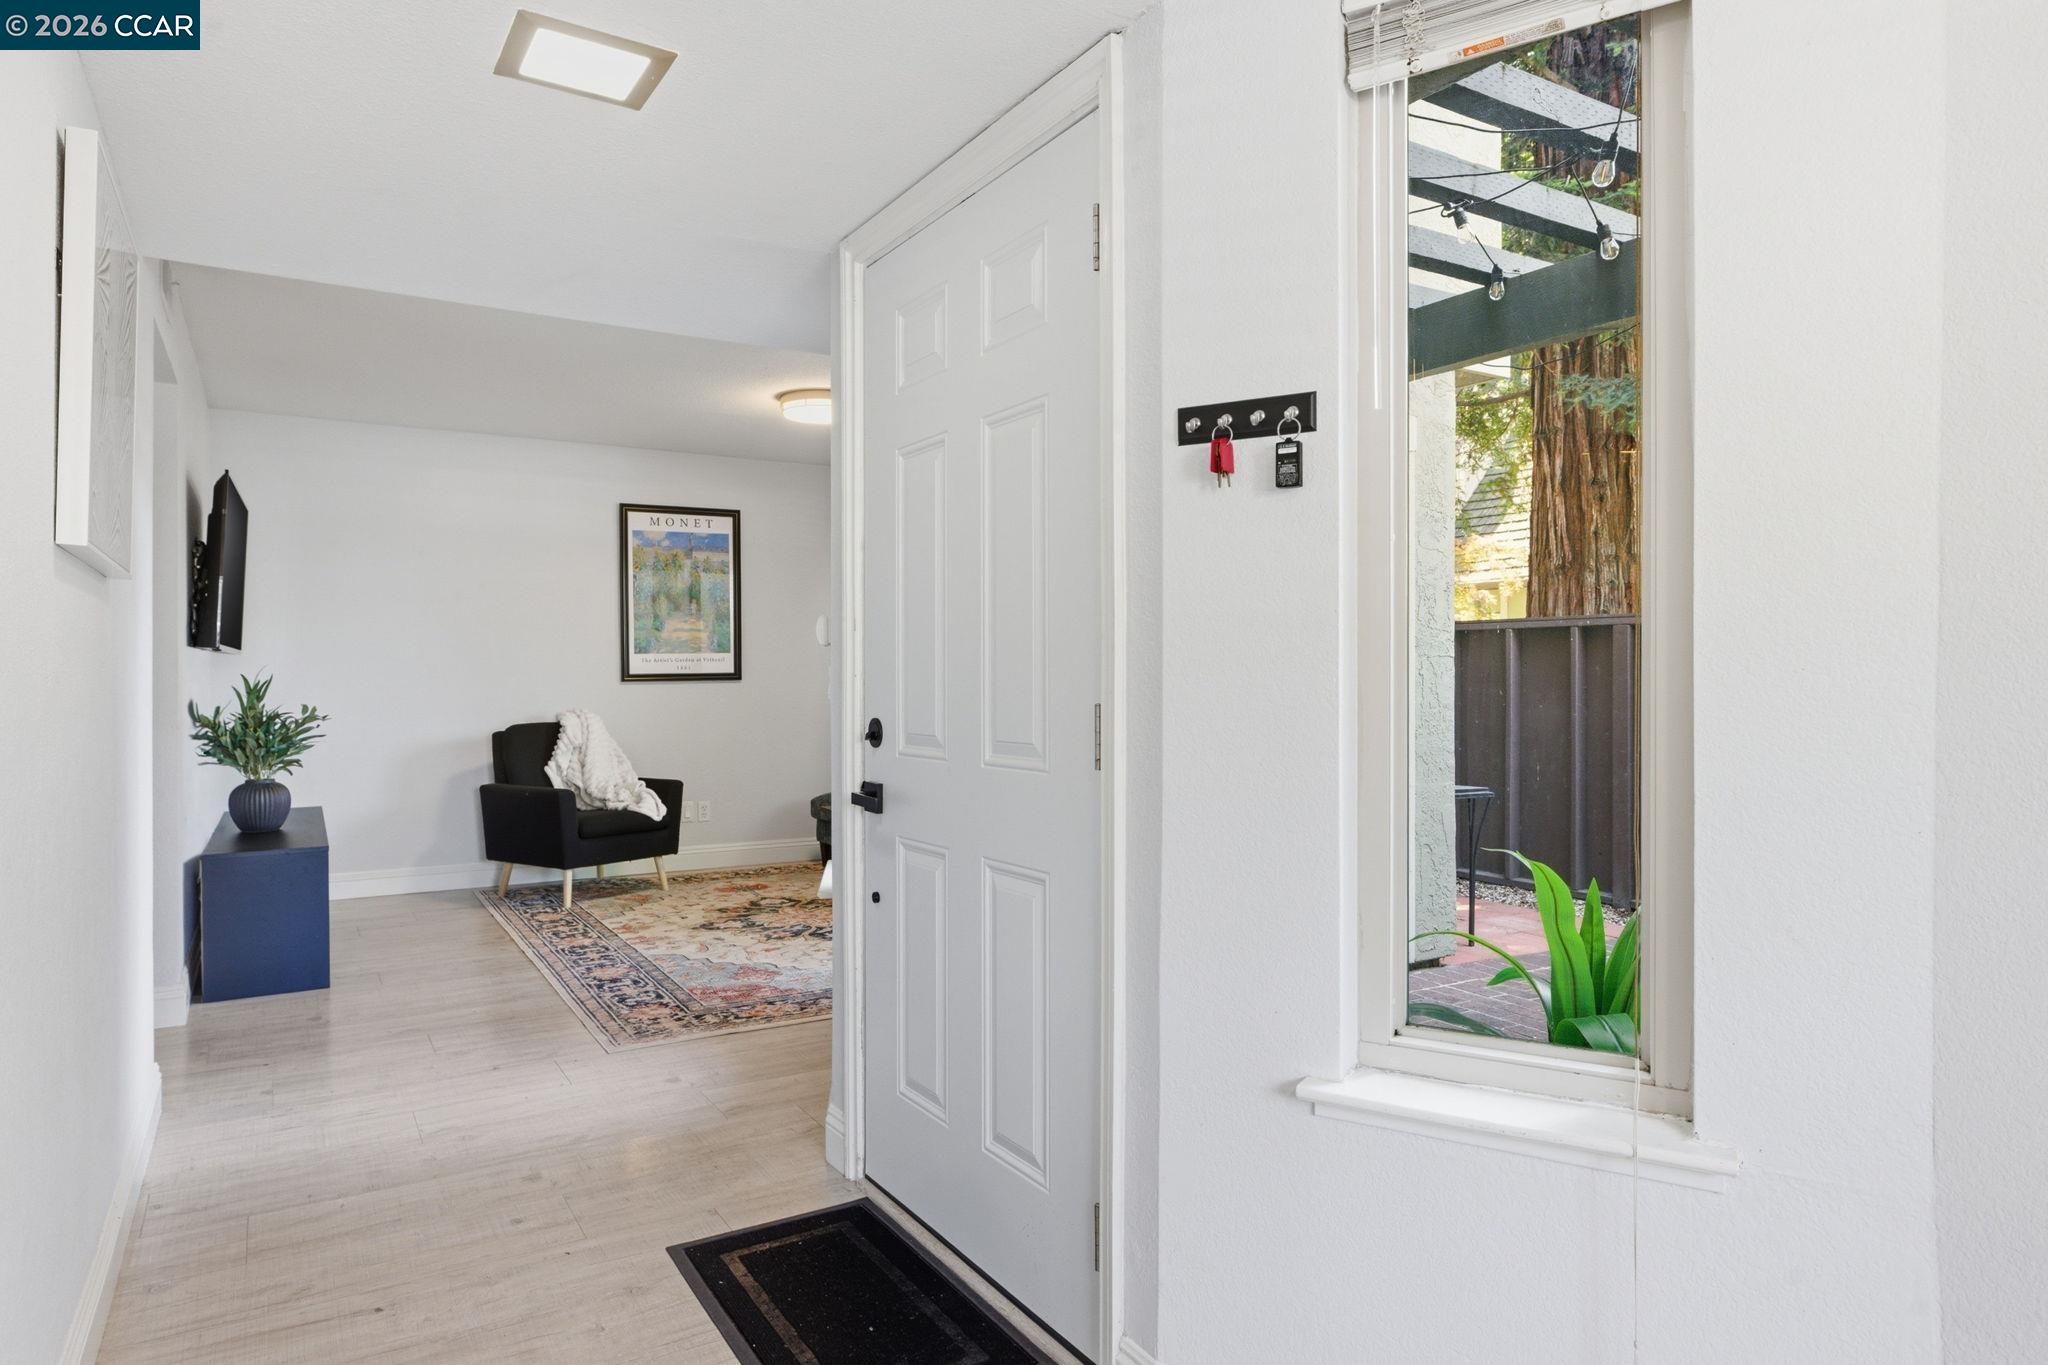
Furnished entryway with an open white front door and a narrow window overlooking a leafy patio.
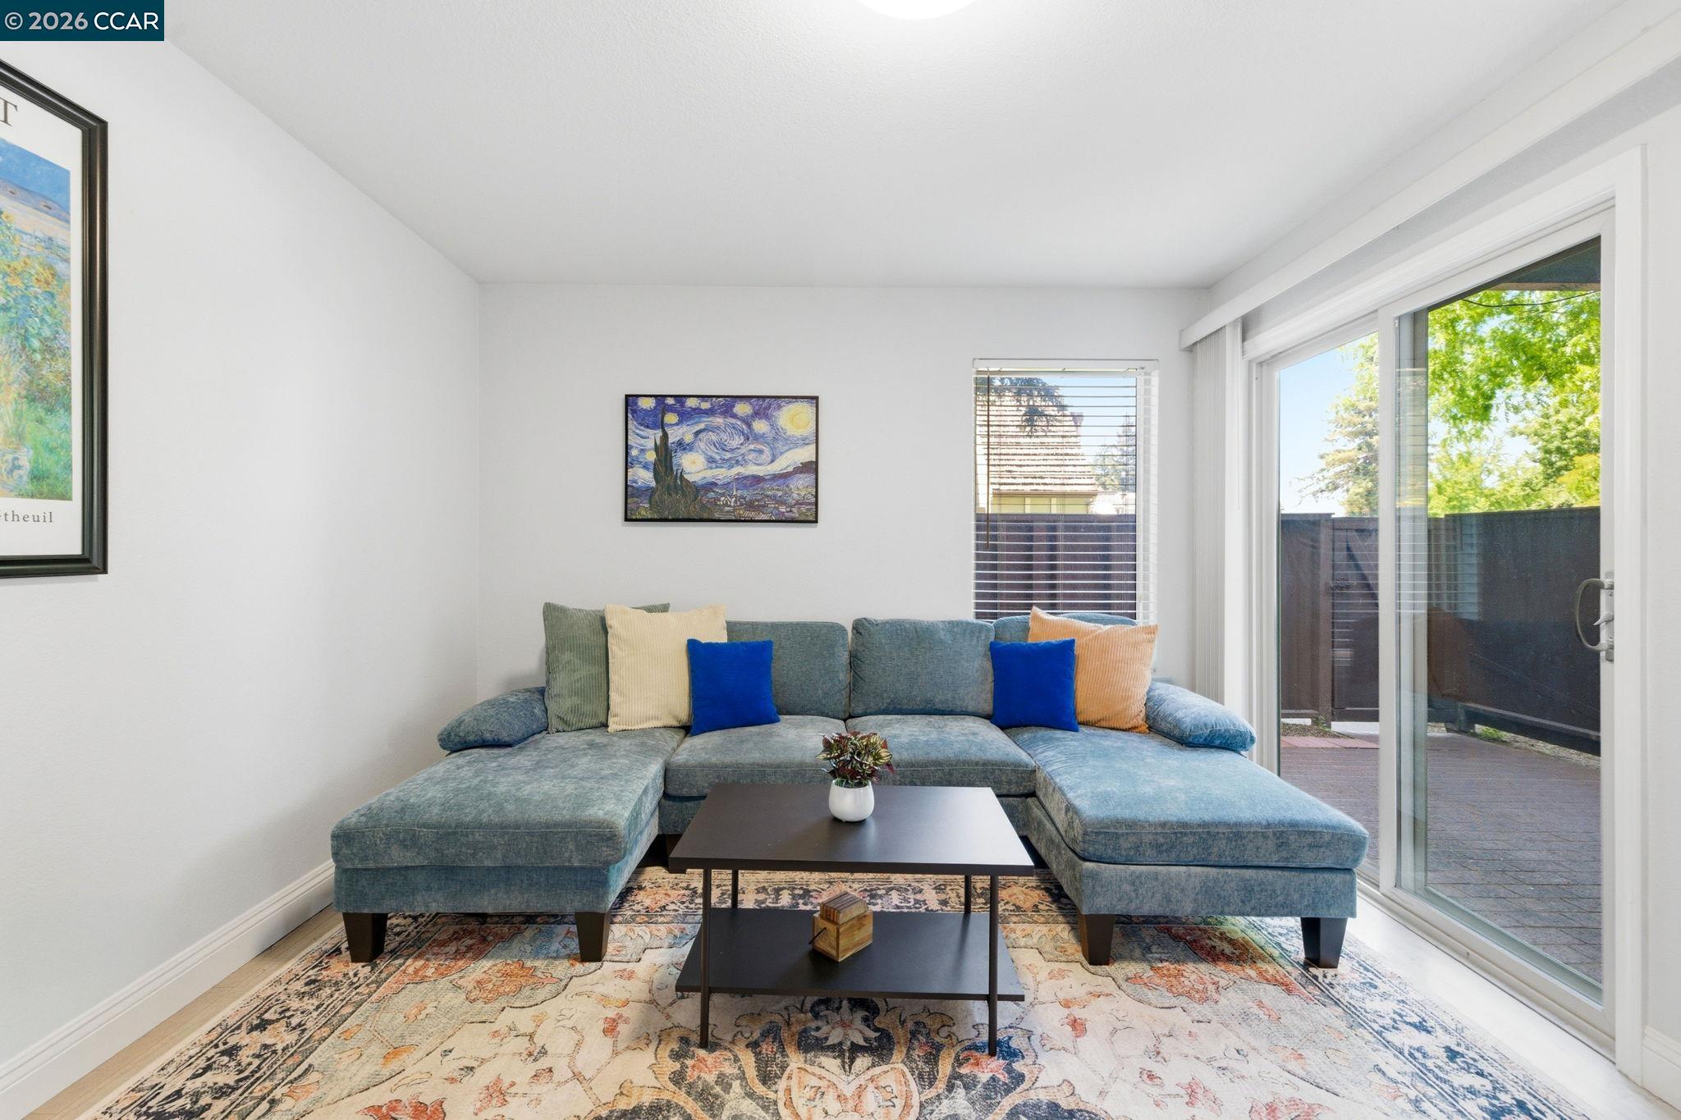
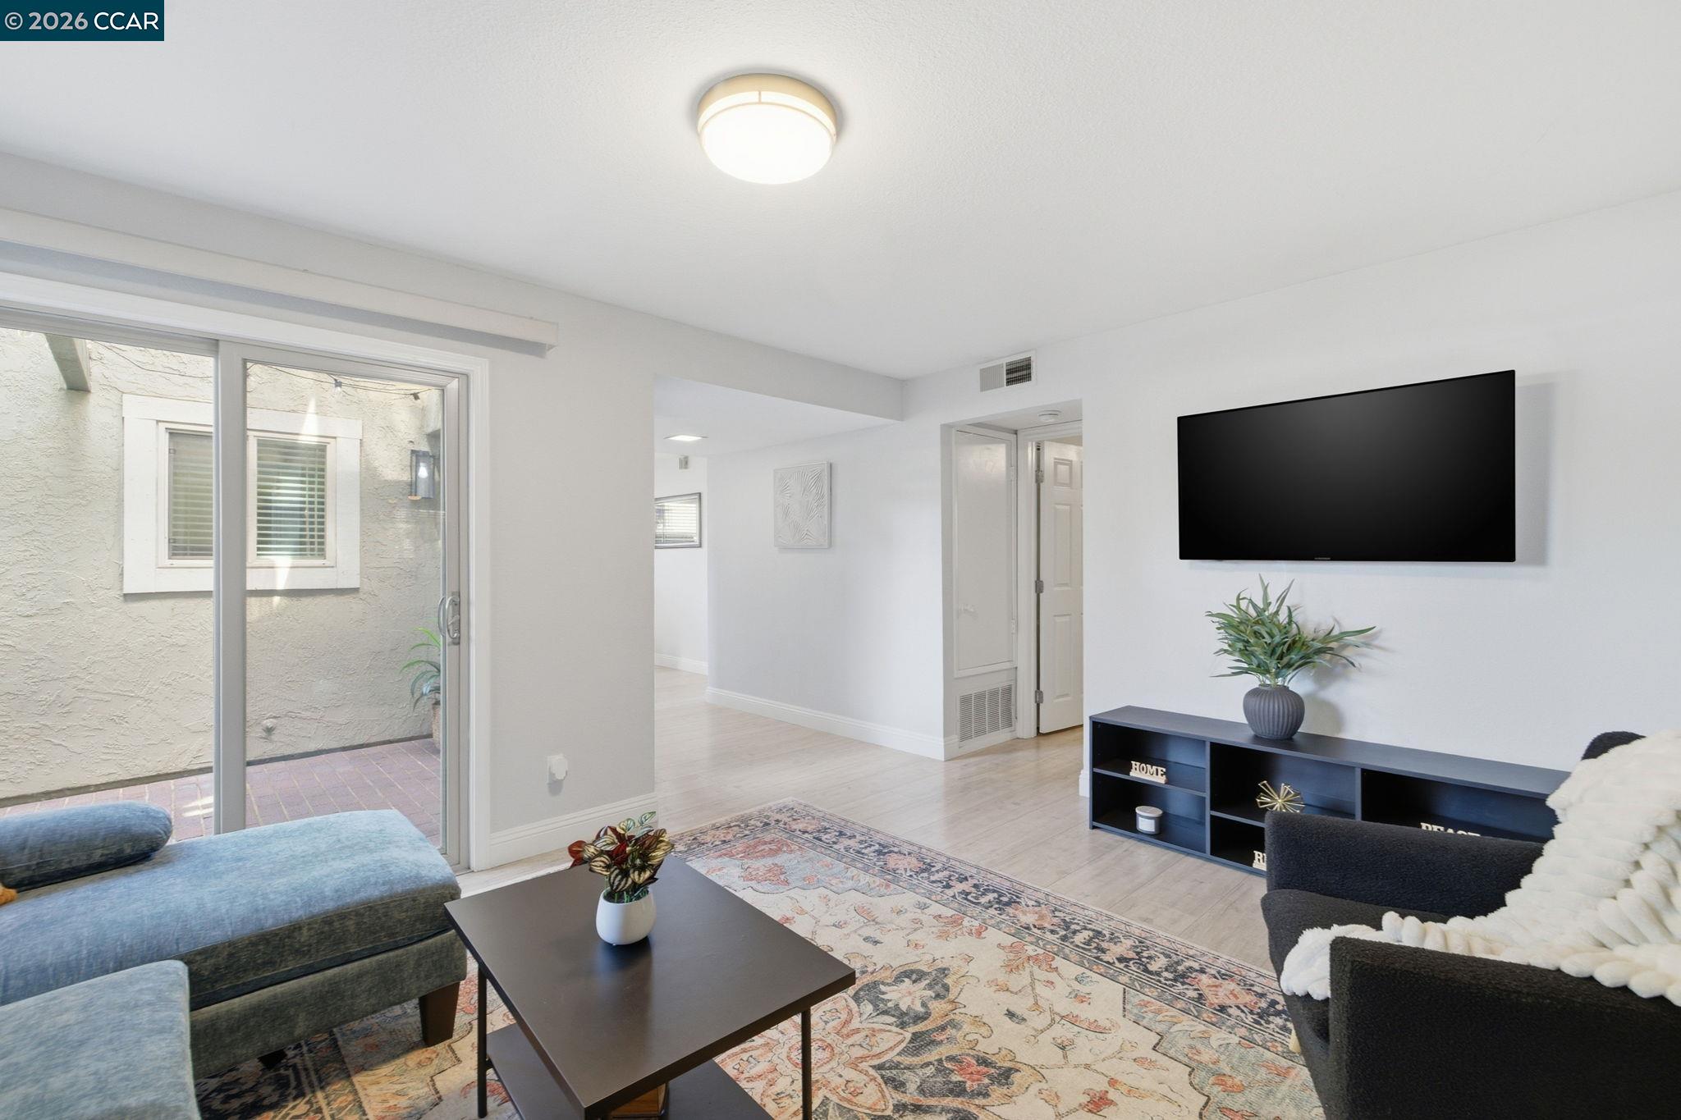
Living room with a blue sectional sofa and sliding doors to a fenced patio.
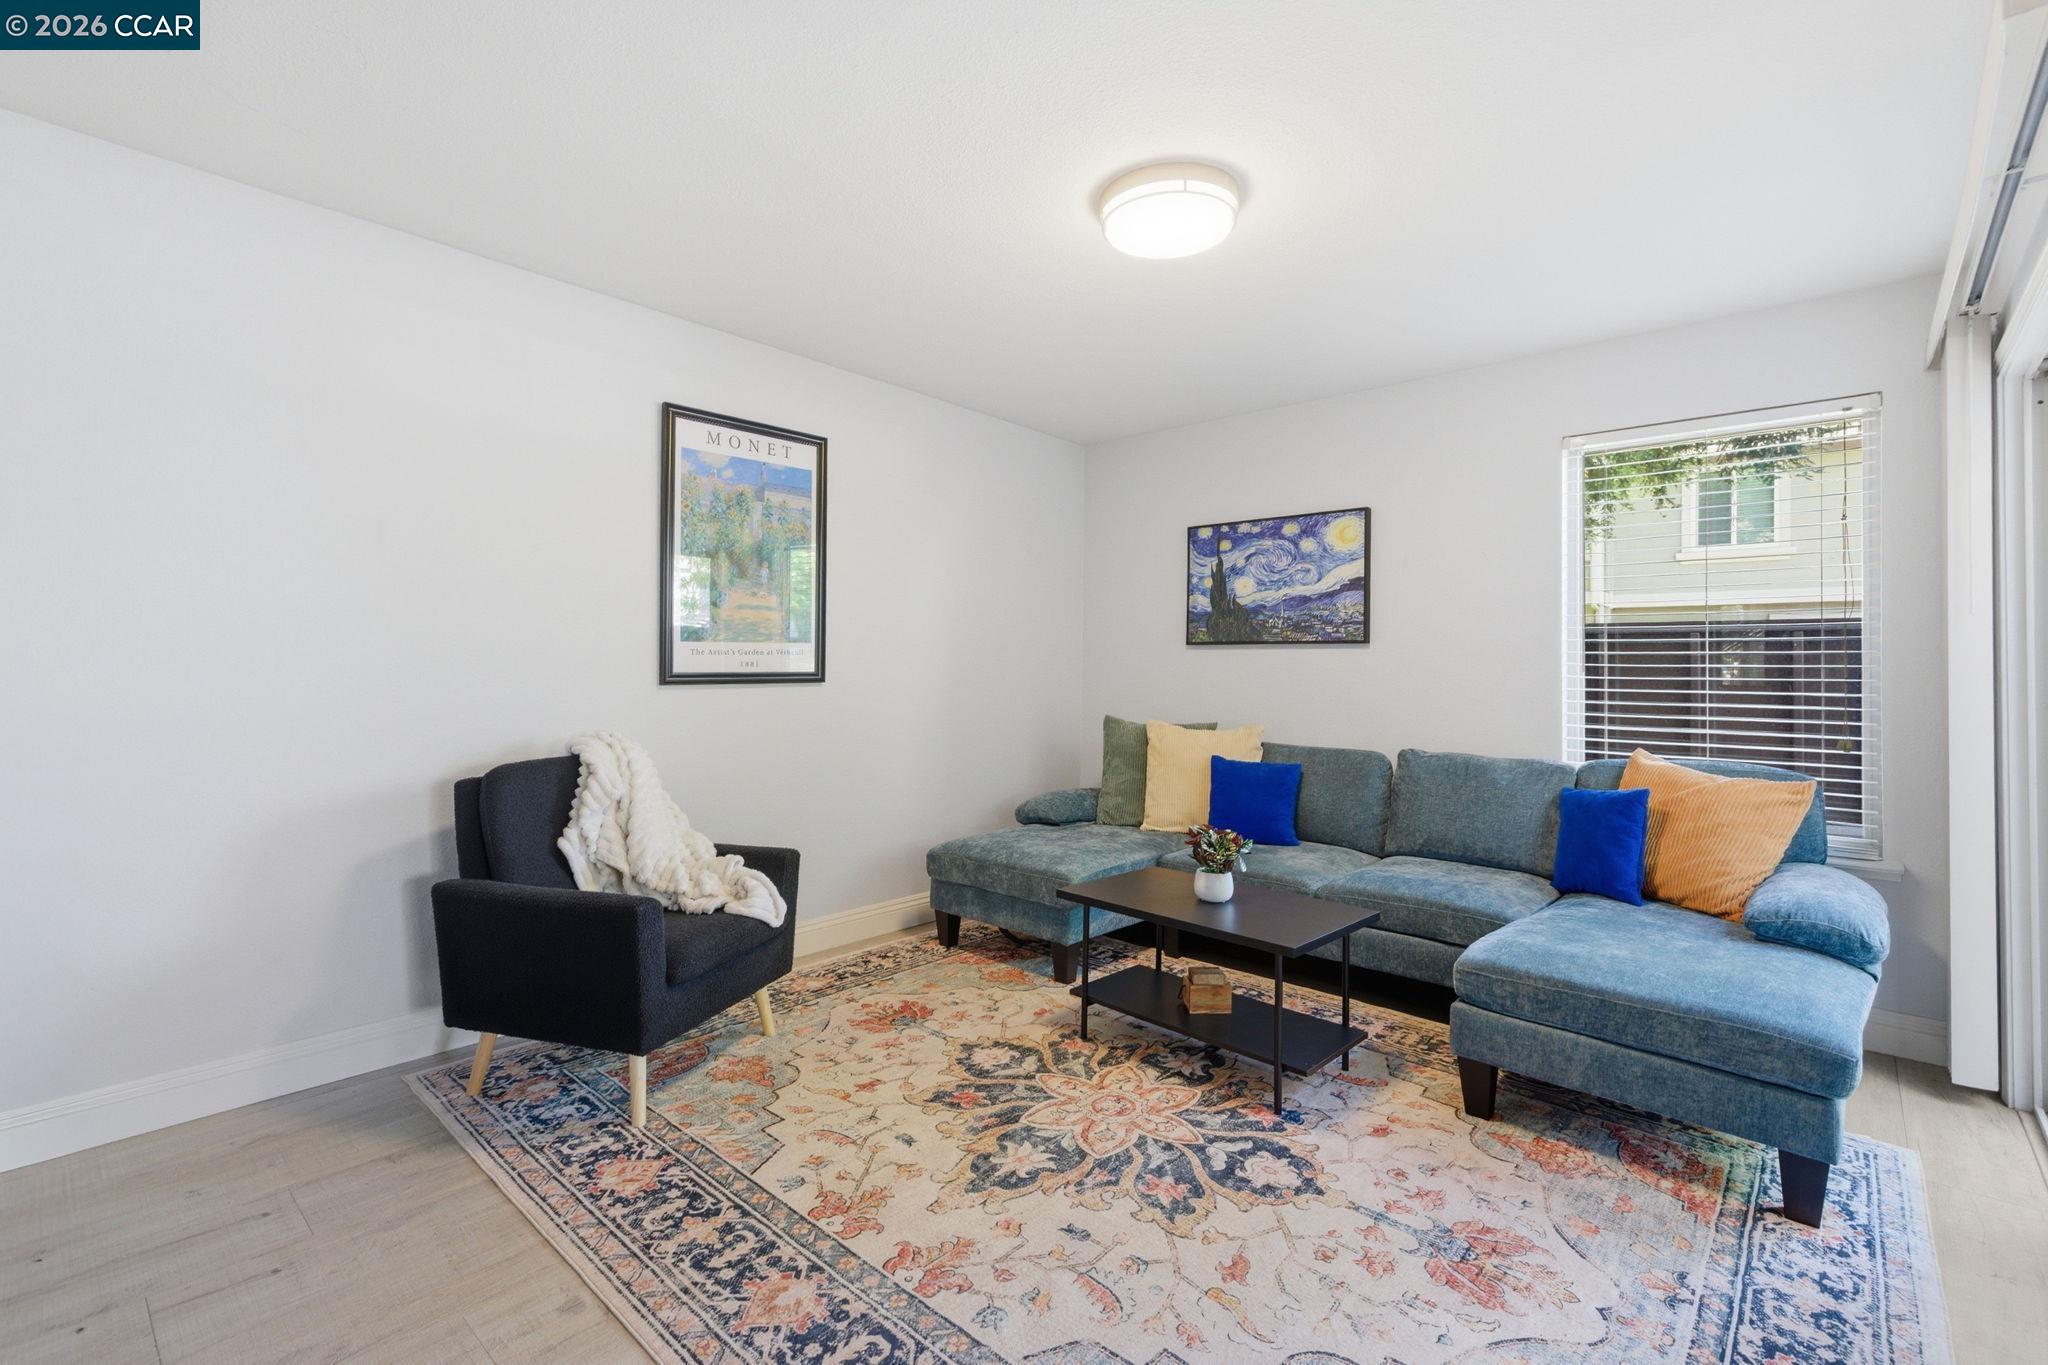
Living room with a blue sectional sofa, dark accent chair, and colorful patterned rug.
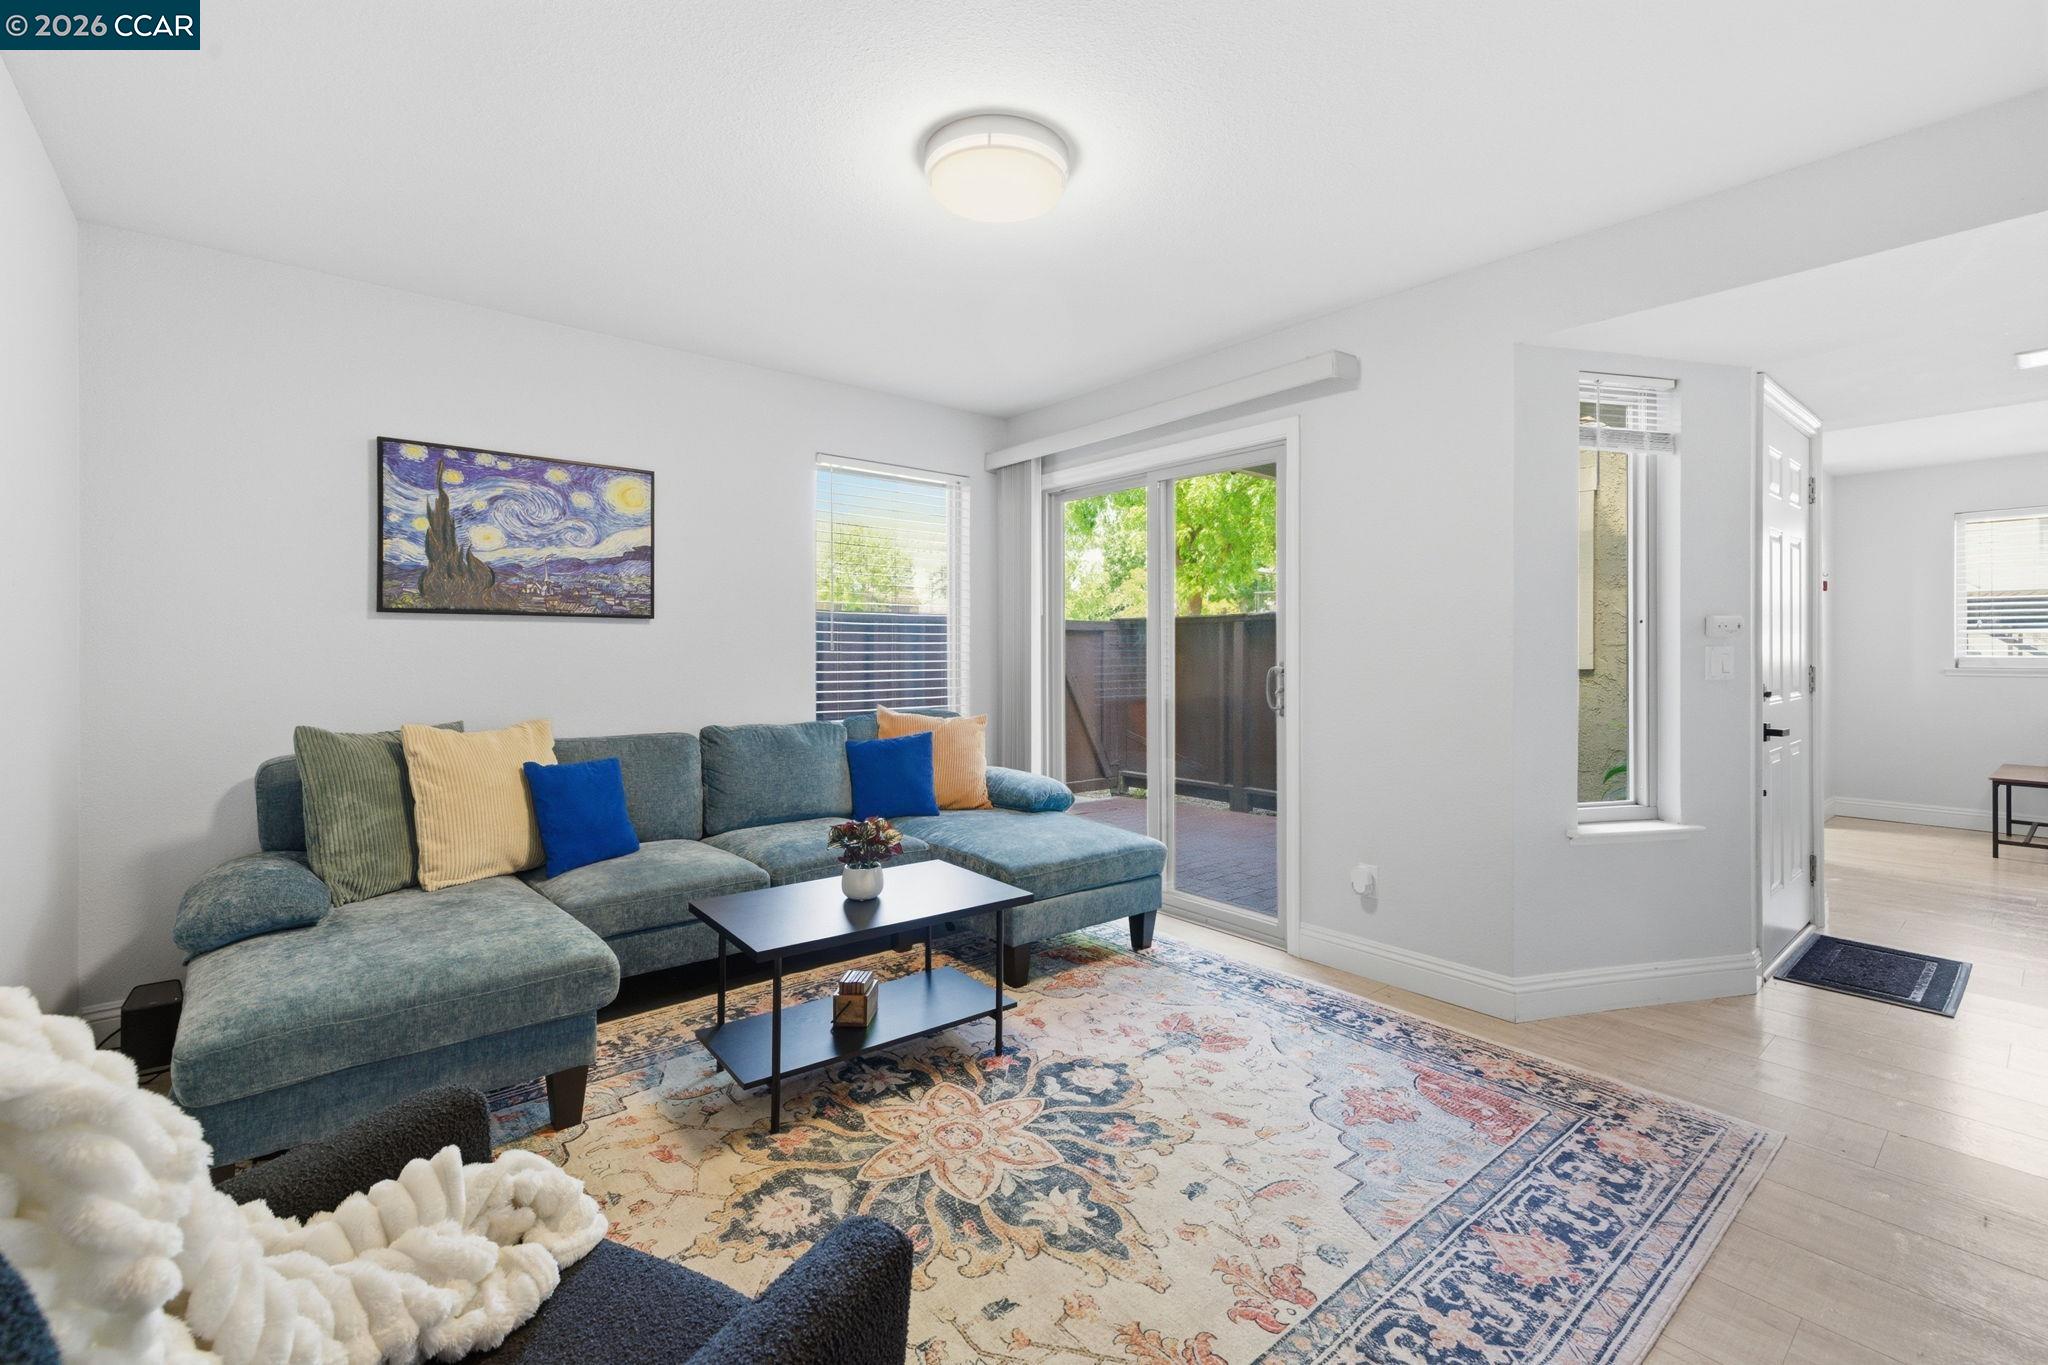
Furnished living room with a blue-gray sectional, patterned rug, and sliding glass door to a patio.
Living room with a sliding glass door, wall-mounted television, and patterned area rug.
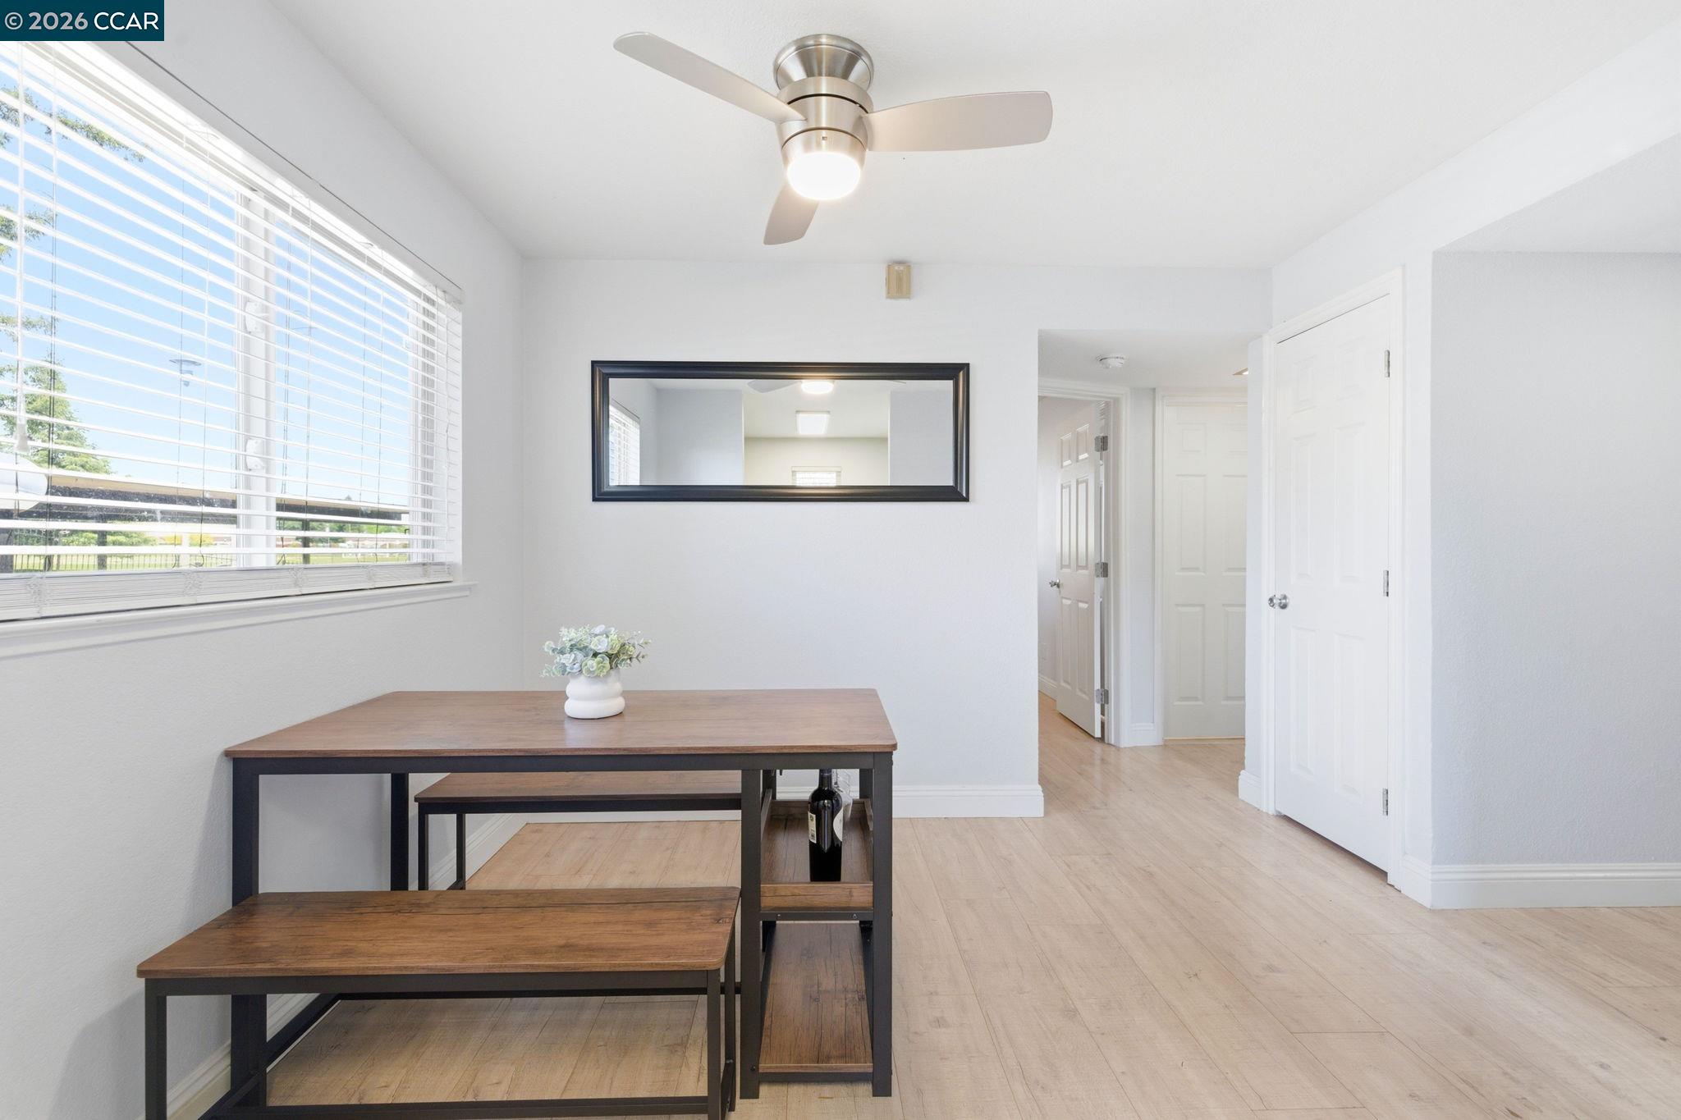
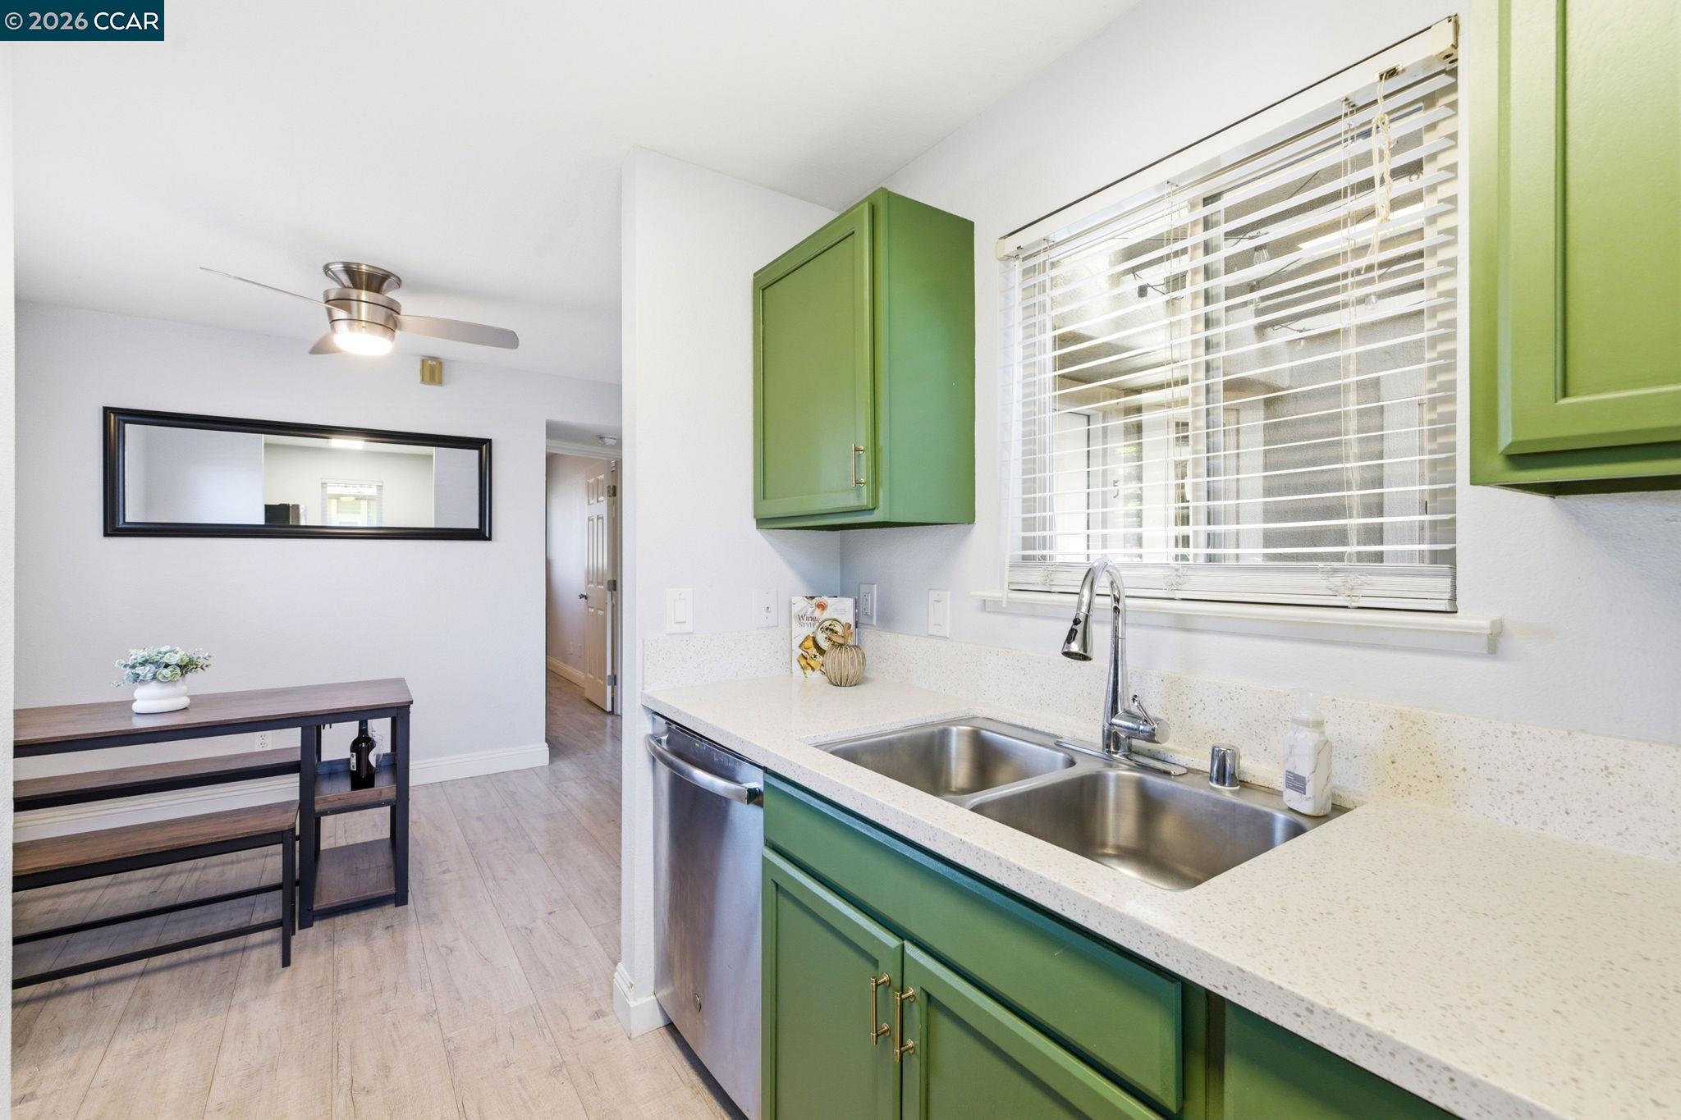
Dining area with a table and benches beside a kitchen with sage-green cabinets.
Dining area with a wood table and bench beside a large window with white blinds.
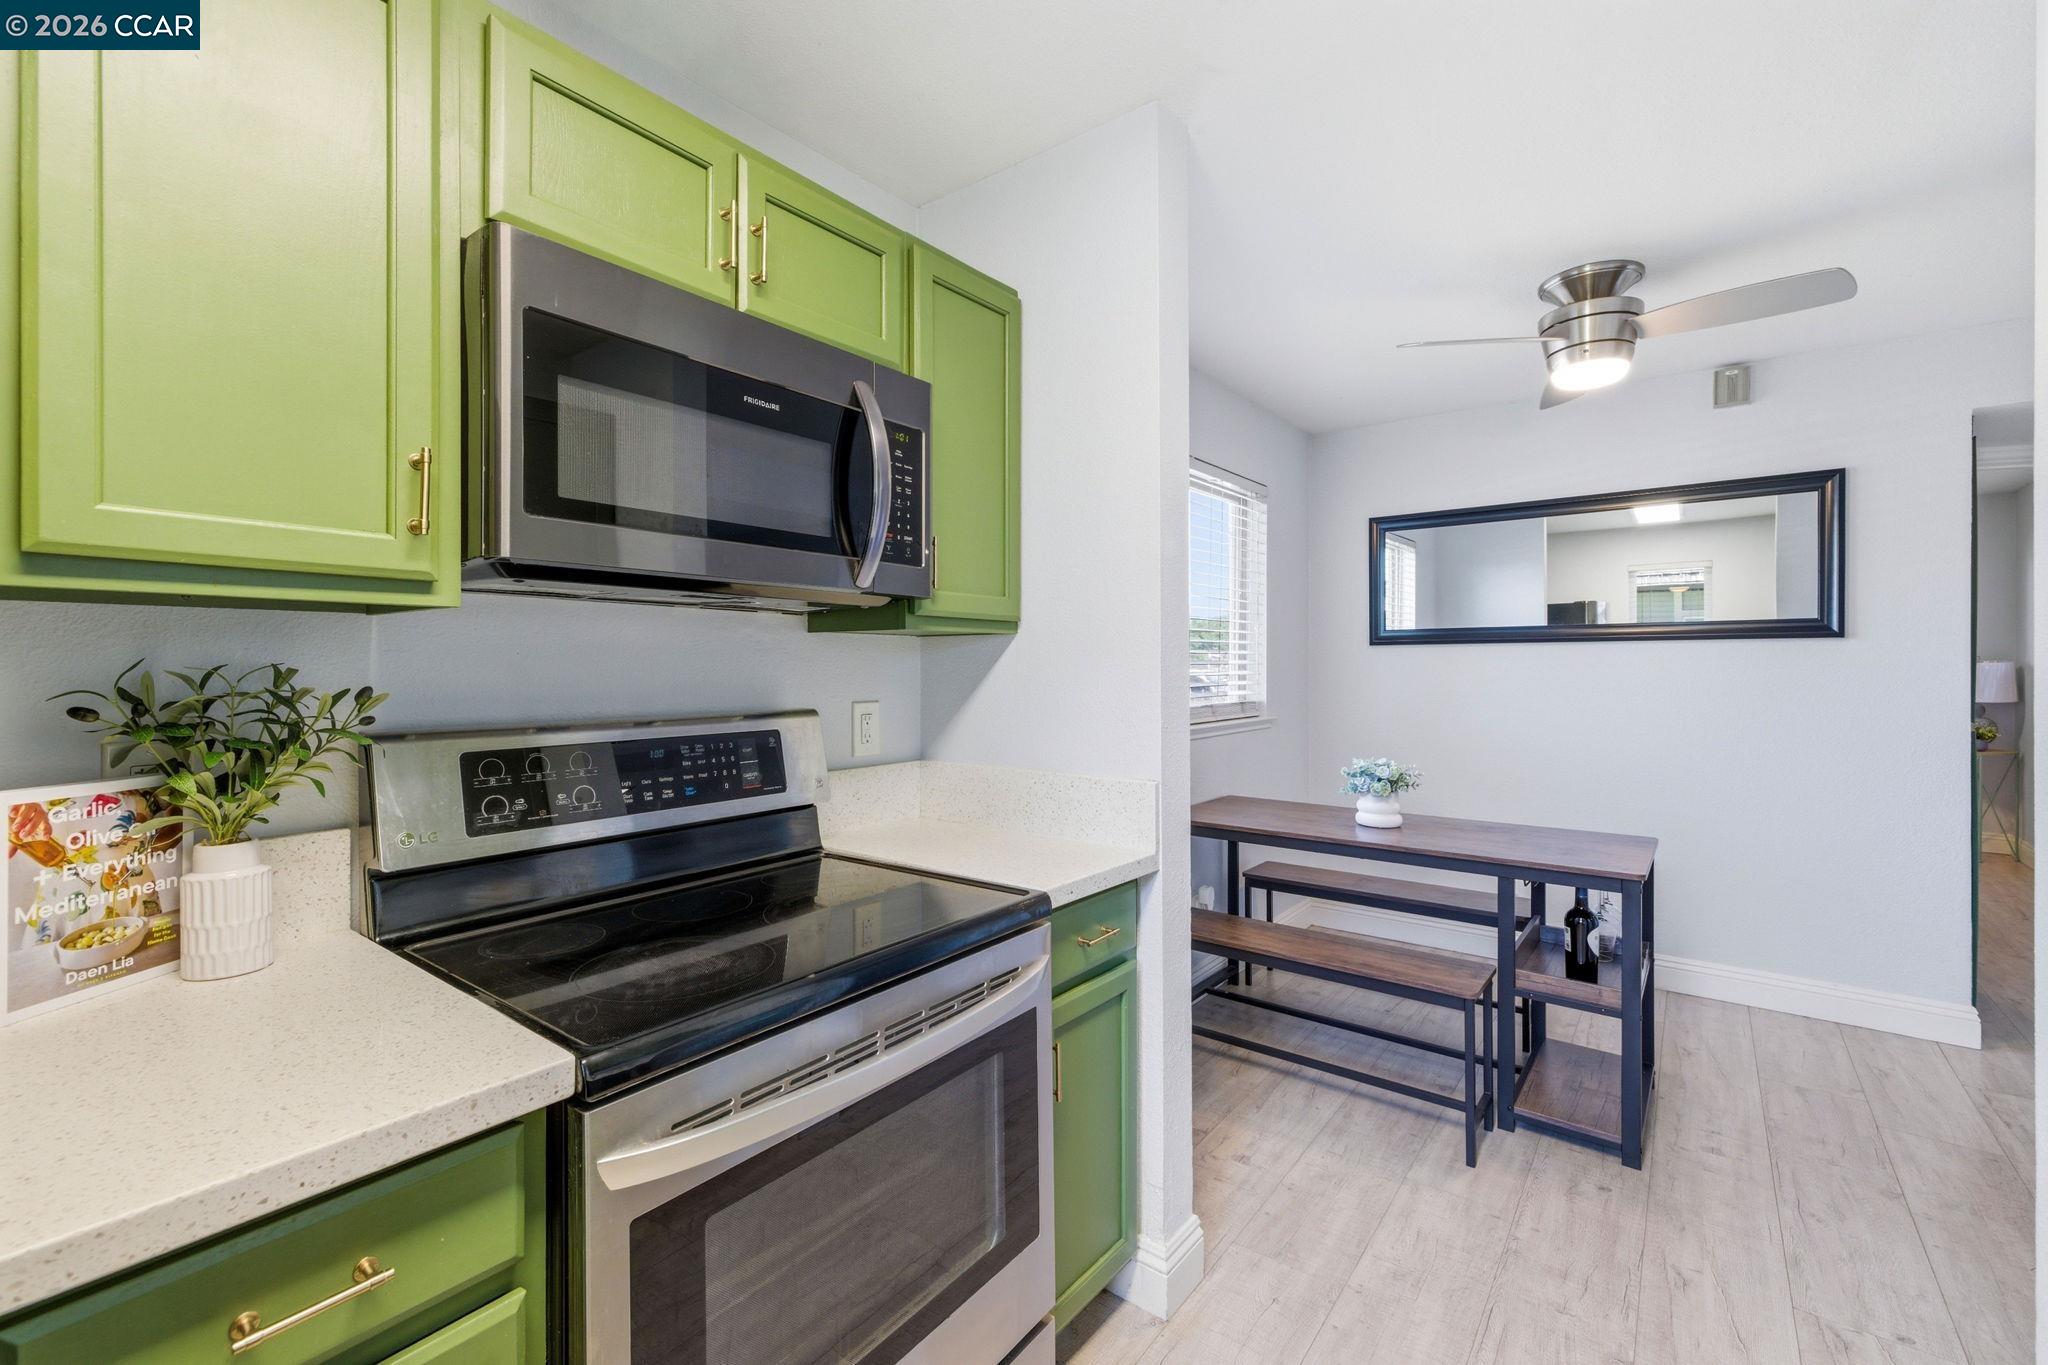
Kitchen with lime-green cabinets and stainless steel appliances beside a dining table with benches.
Kitchen with pale green cabinets, stainless steel appliances, and a window with white blinds.
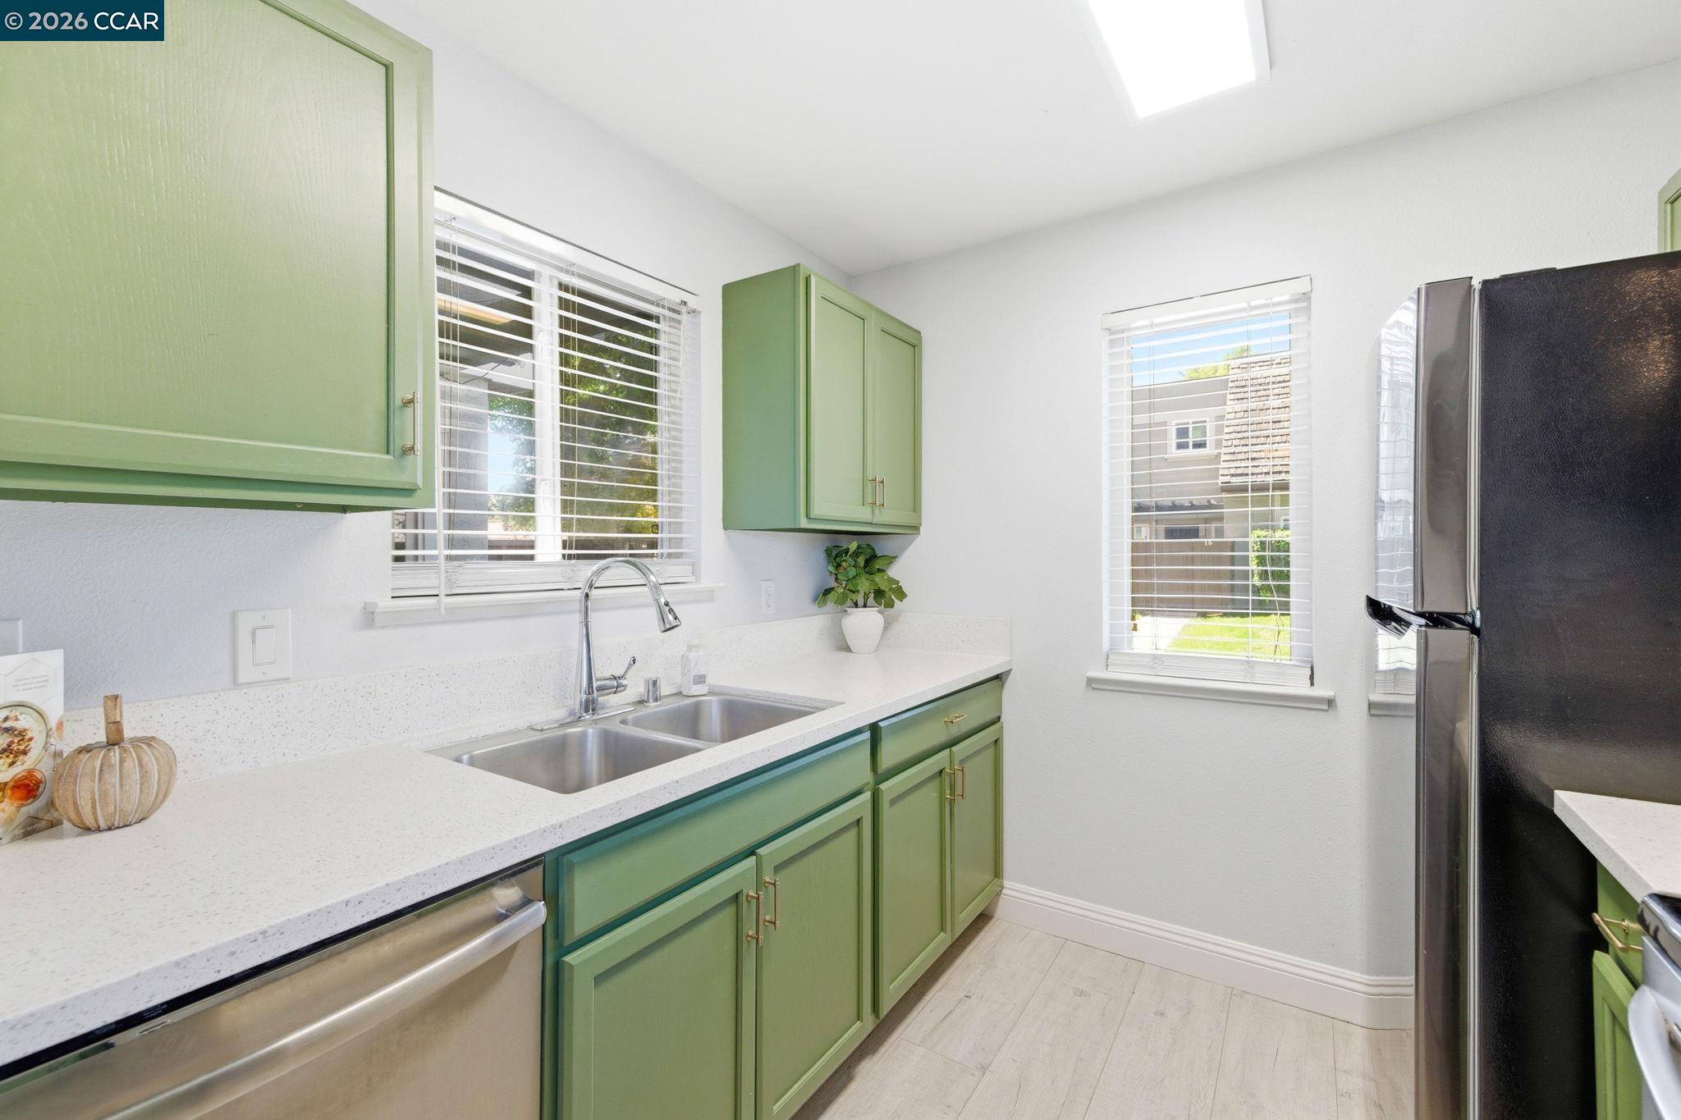
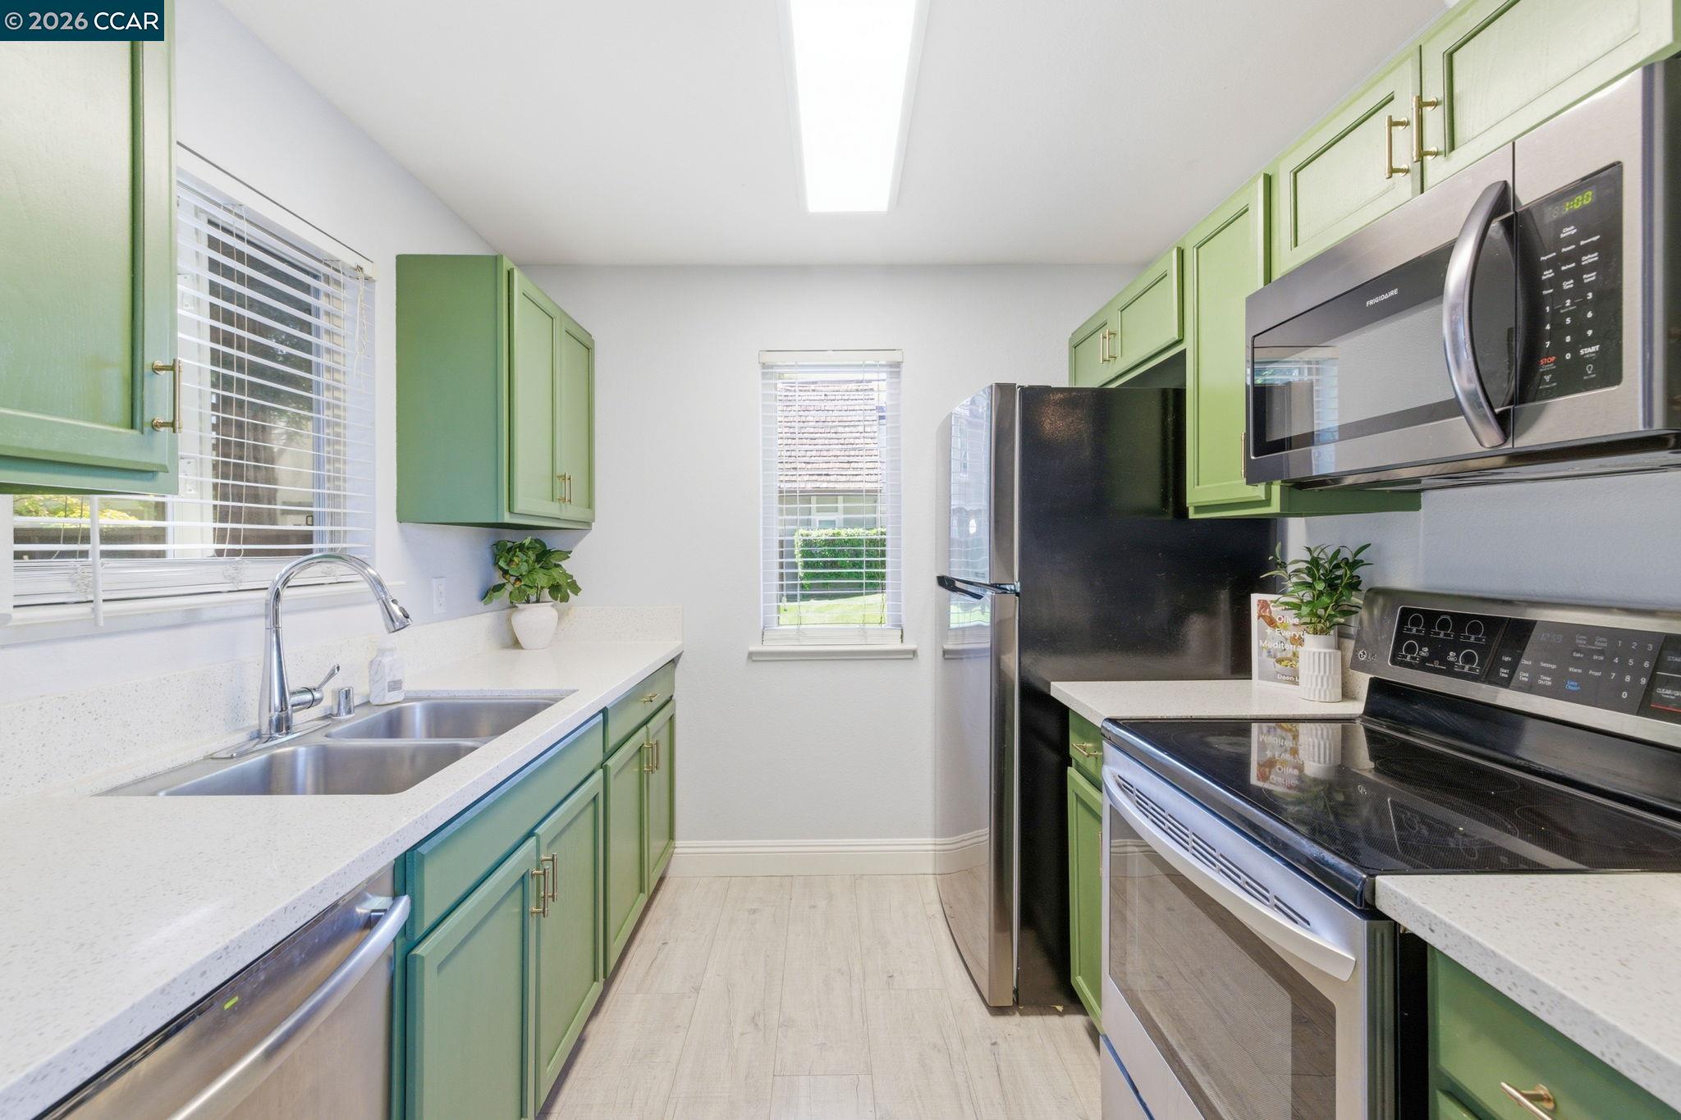
Kitchen with green cabinets, white counters, a double sink, and stainless-steel appliances.
Galley kitchen with pale green cabinets, white counters, and stainless-steel appliances.
Kitchen with green cabinets, a double-basin sink beneath a wide window, and a stainless dishwasher.
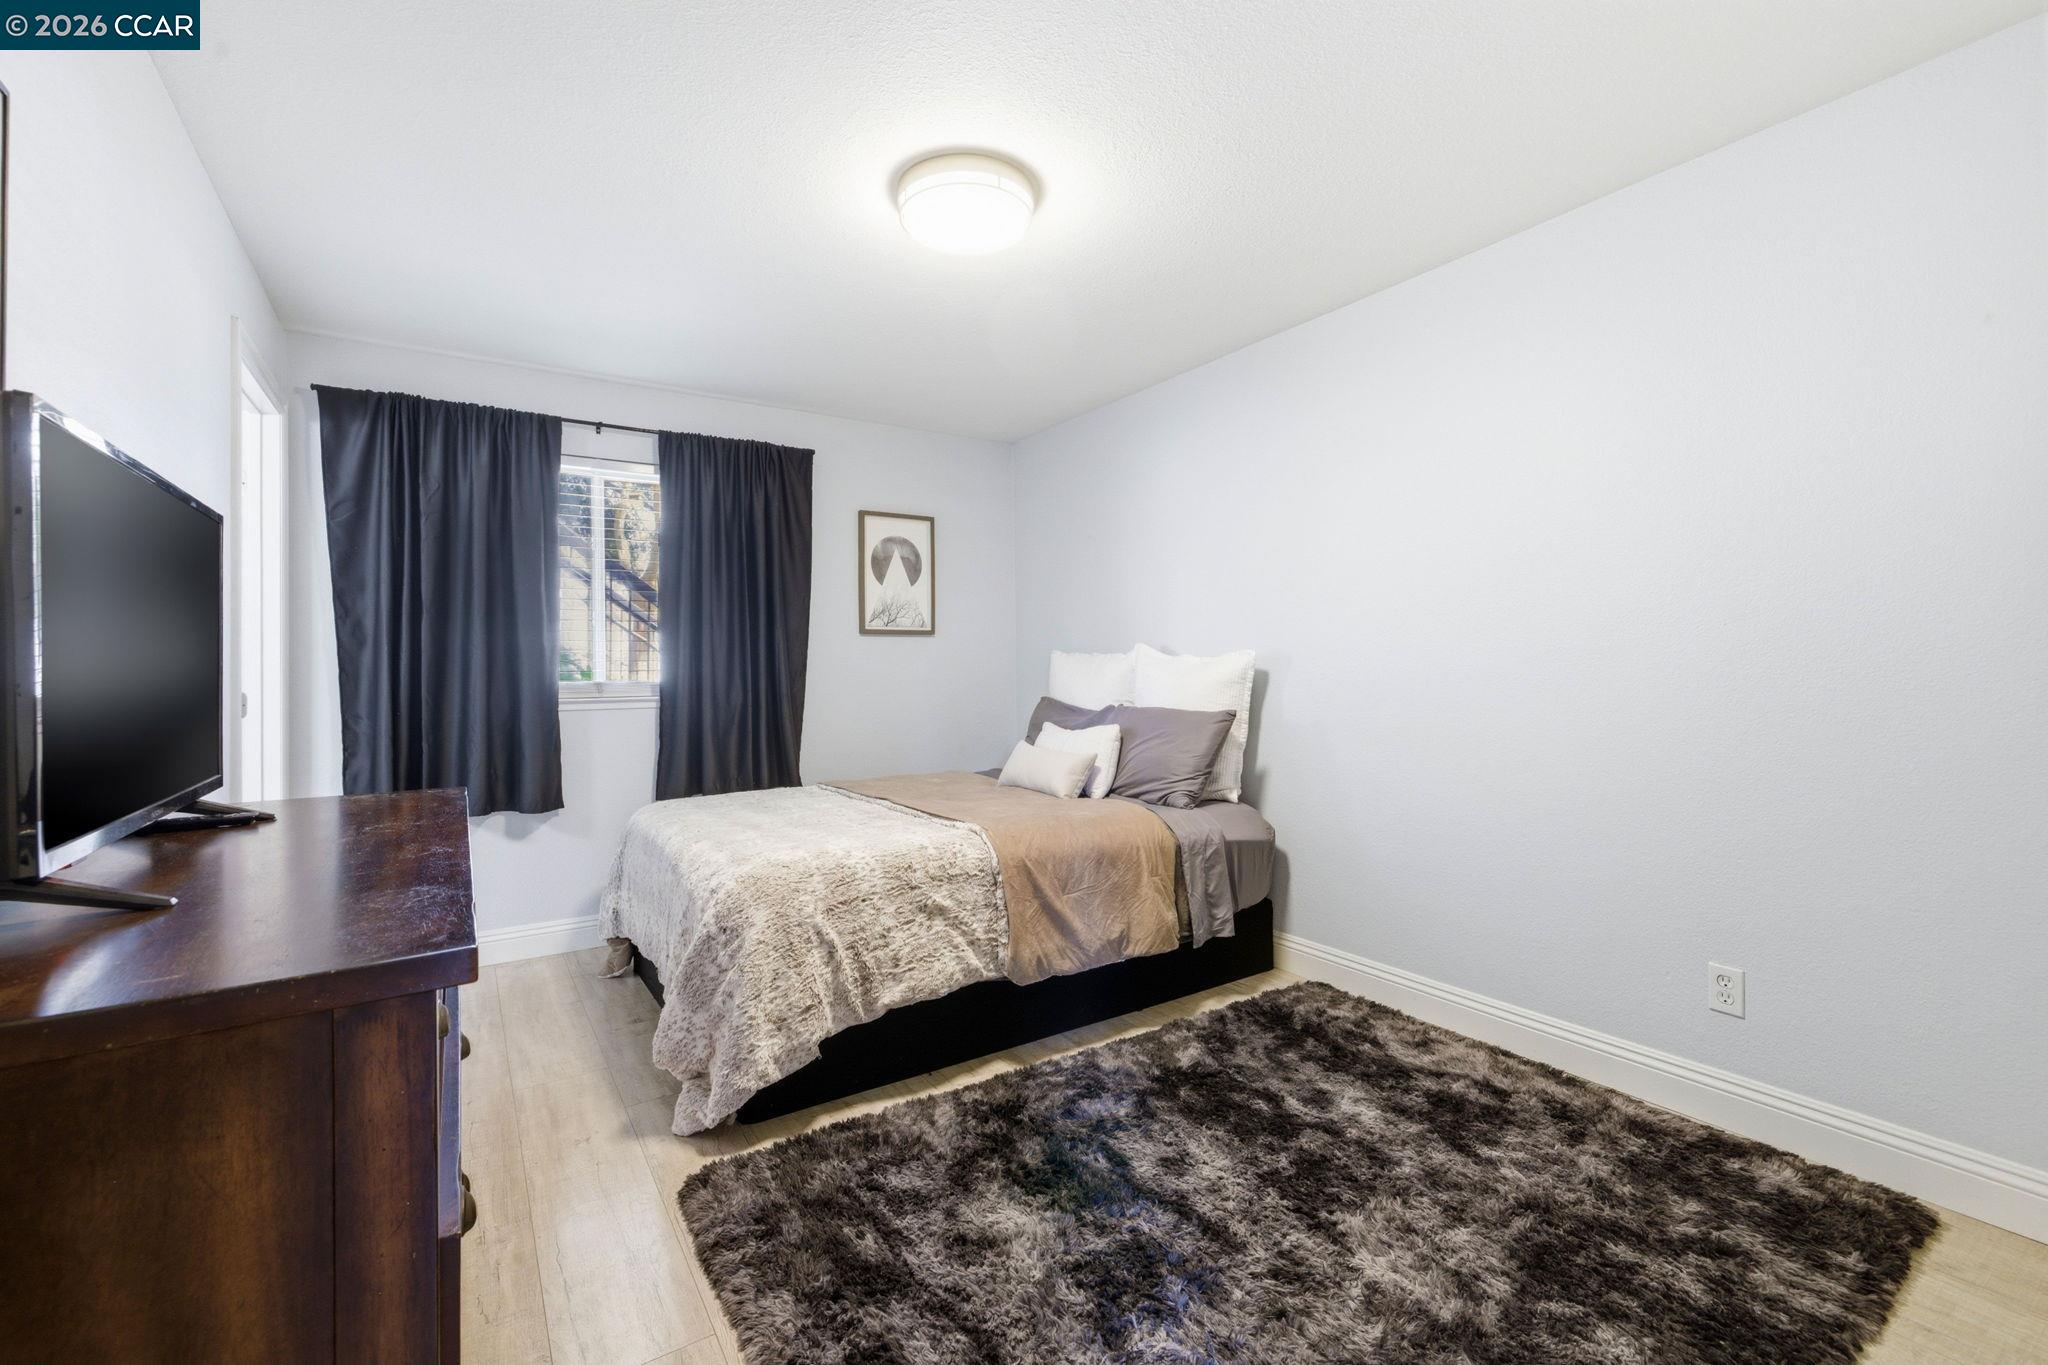
Bedroom with a neutral bed, dark curtains, television, and large shag rug.
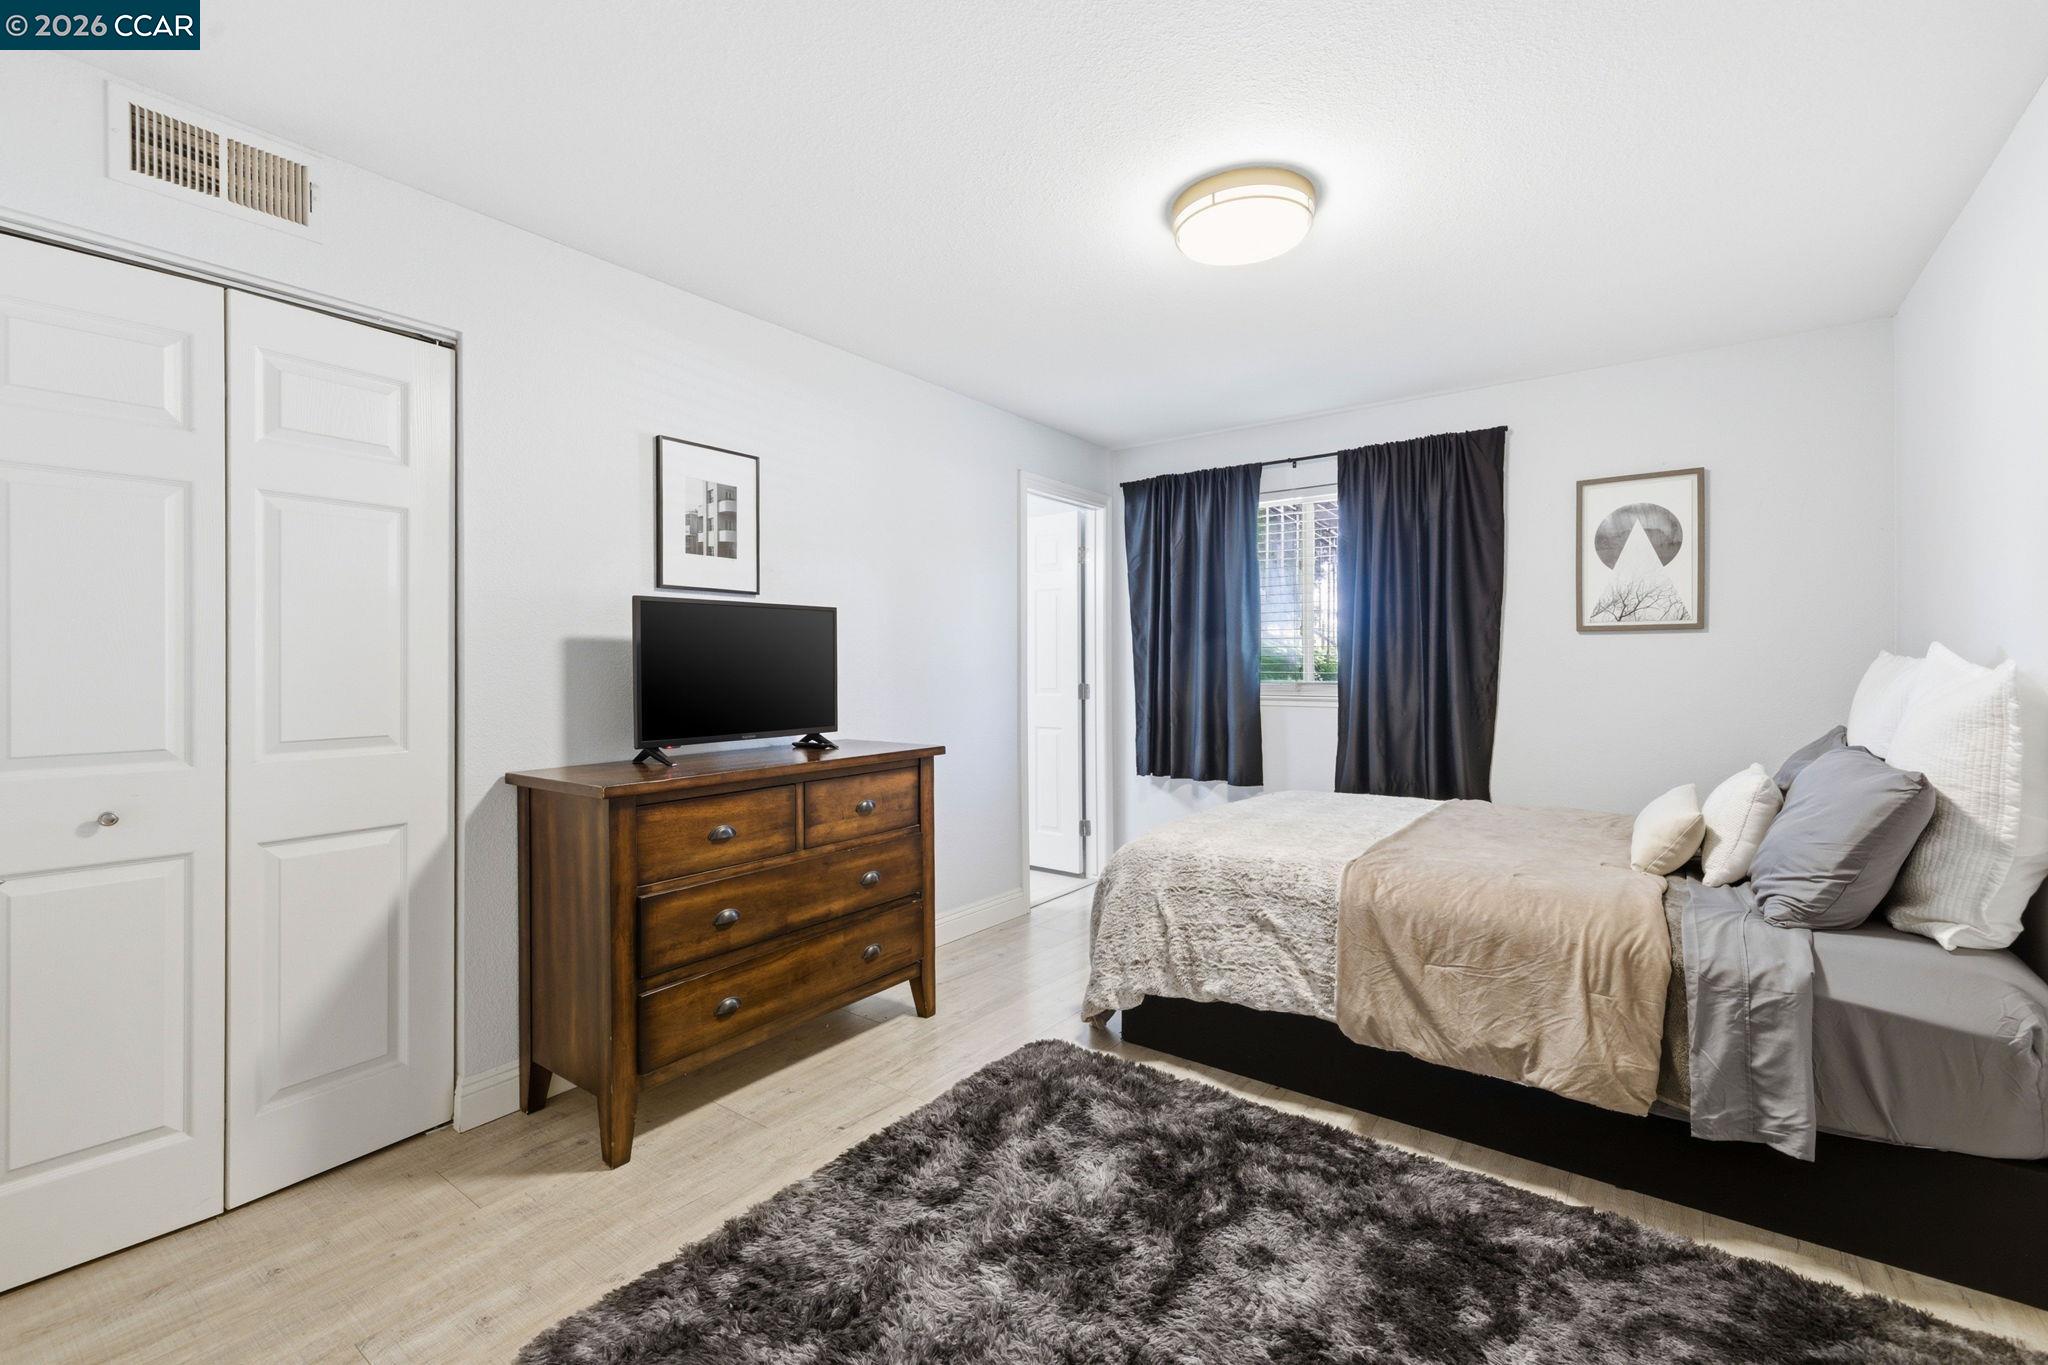
Furnished bedroom with a wooden dresser, television, dark blue curtains, and a large shag rug.
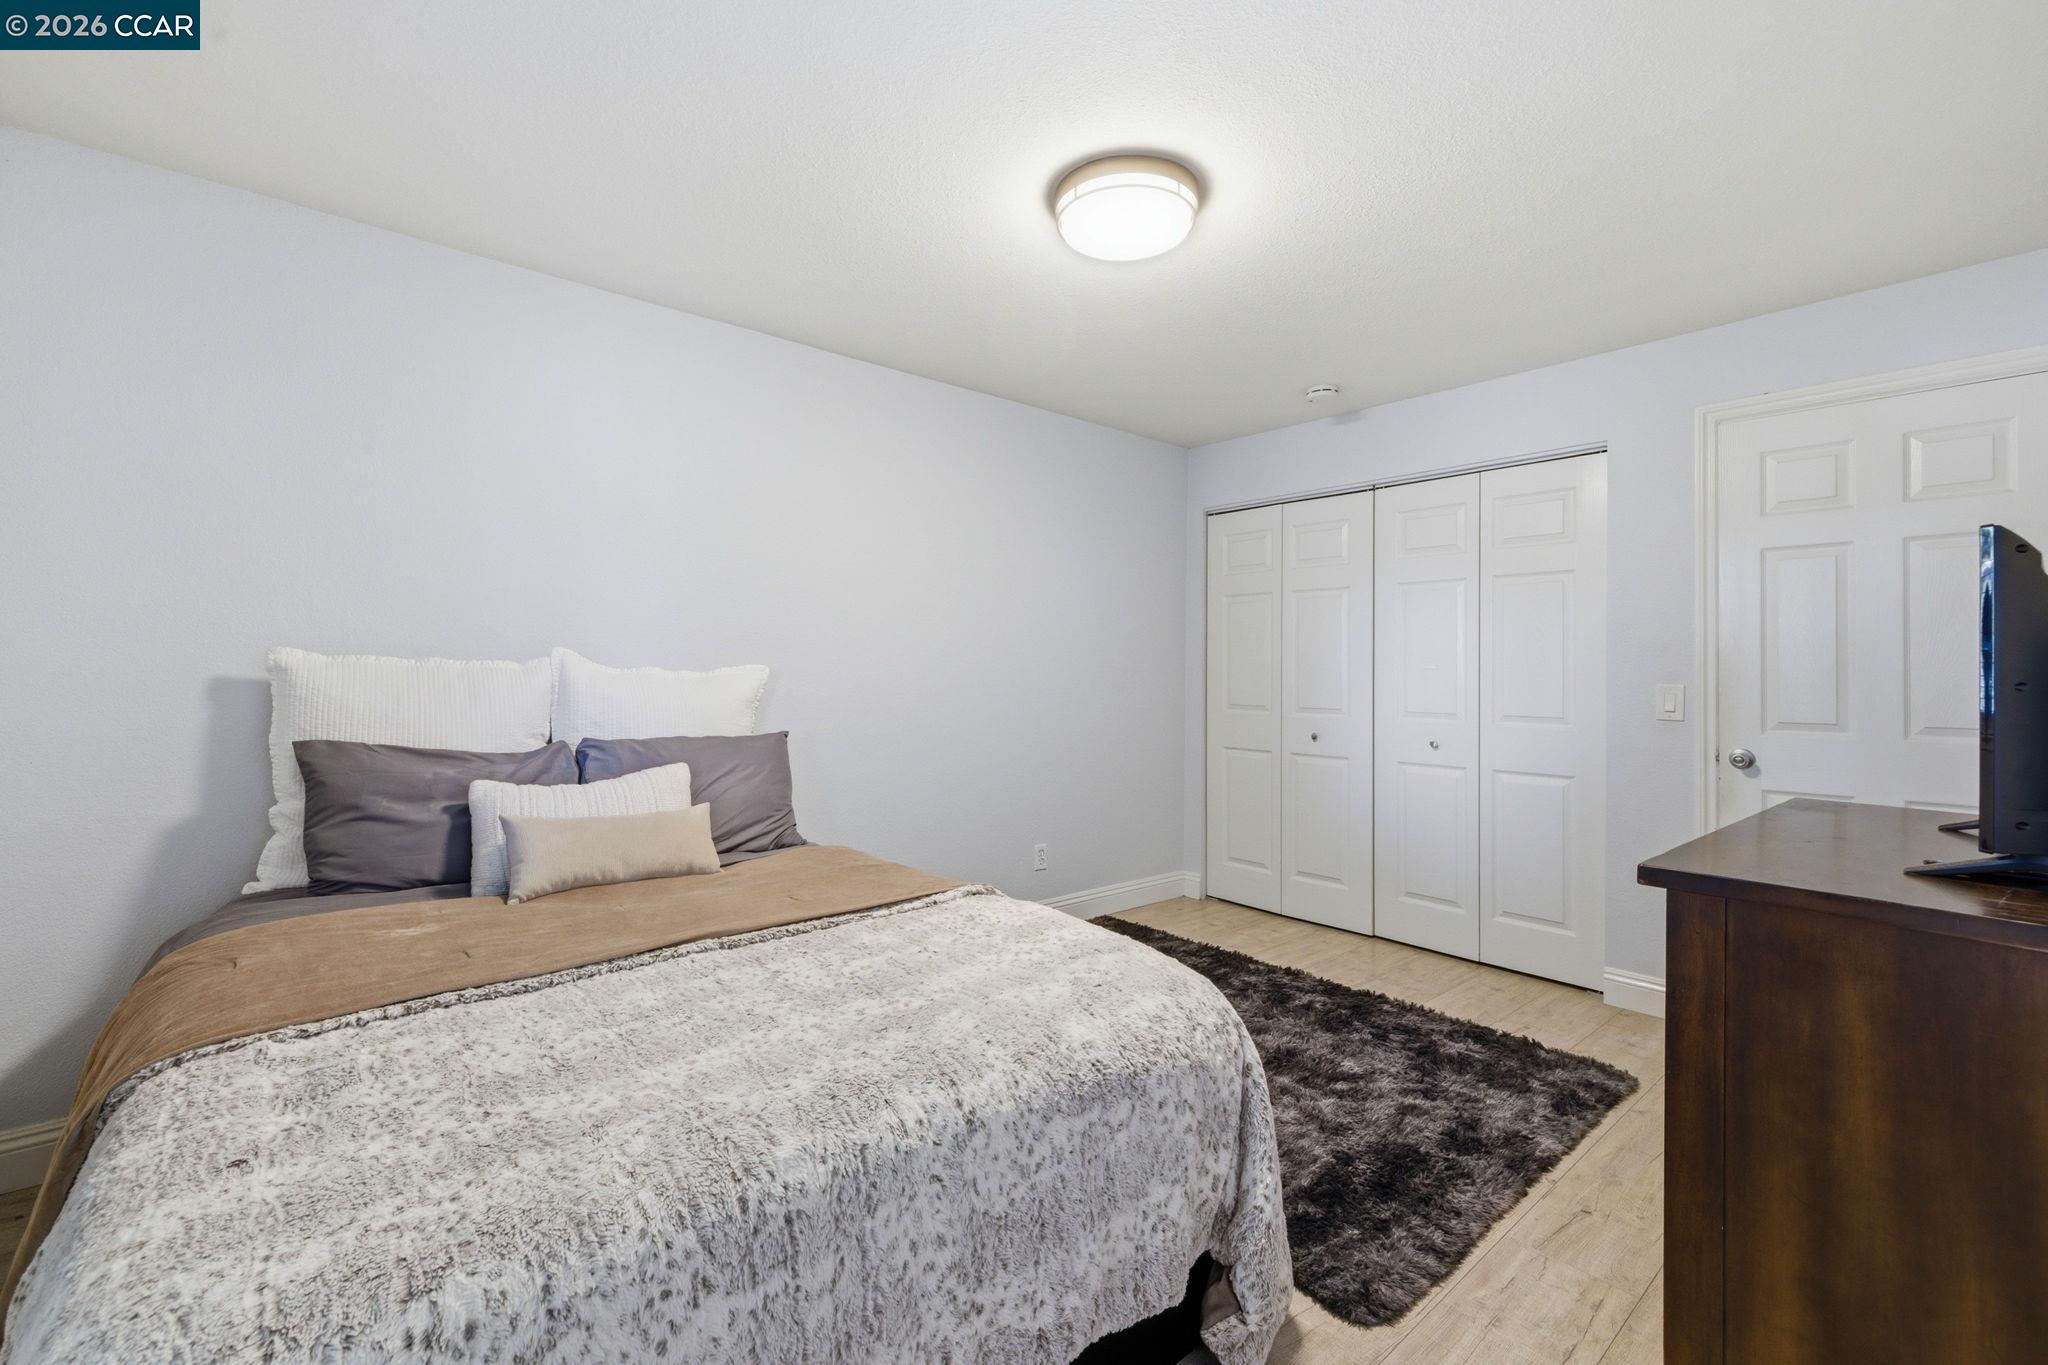
Staged bedroom with layered bedding, white closet doors, and a dark shag rug.
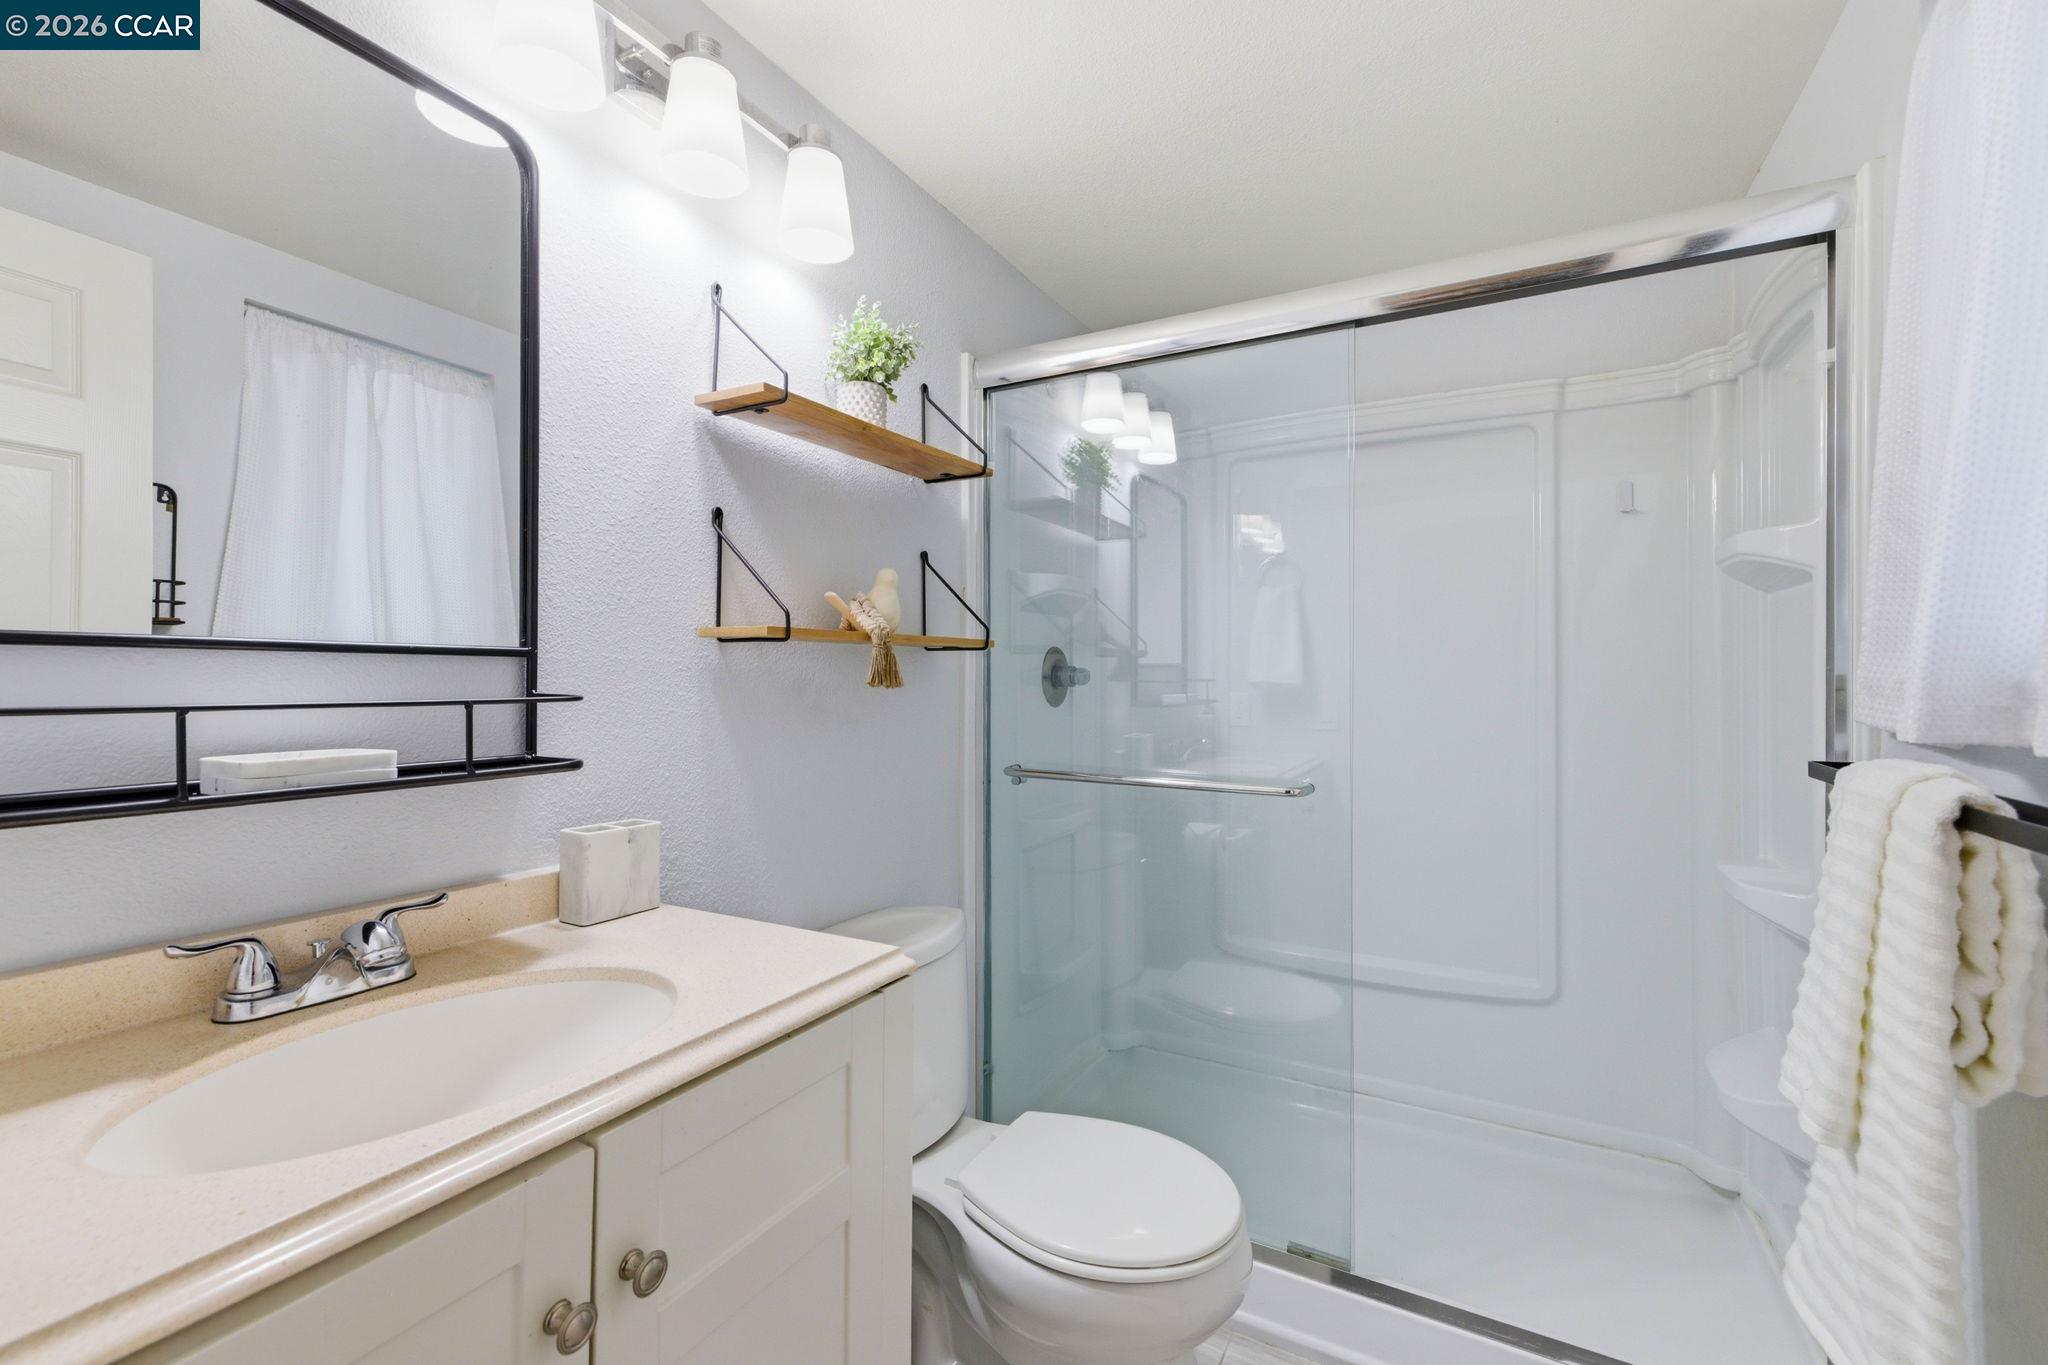
Bathroom with a glass-enclosed shower, white vanity, and floating wooden shelves.
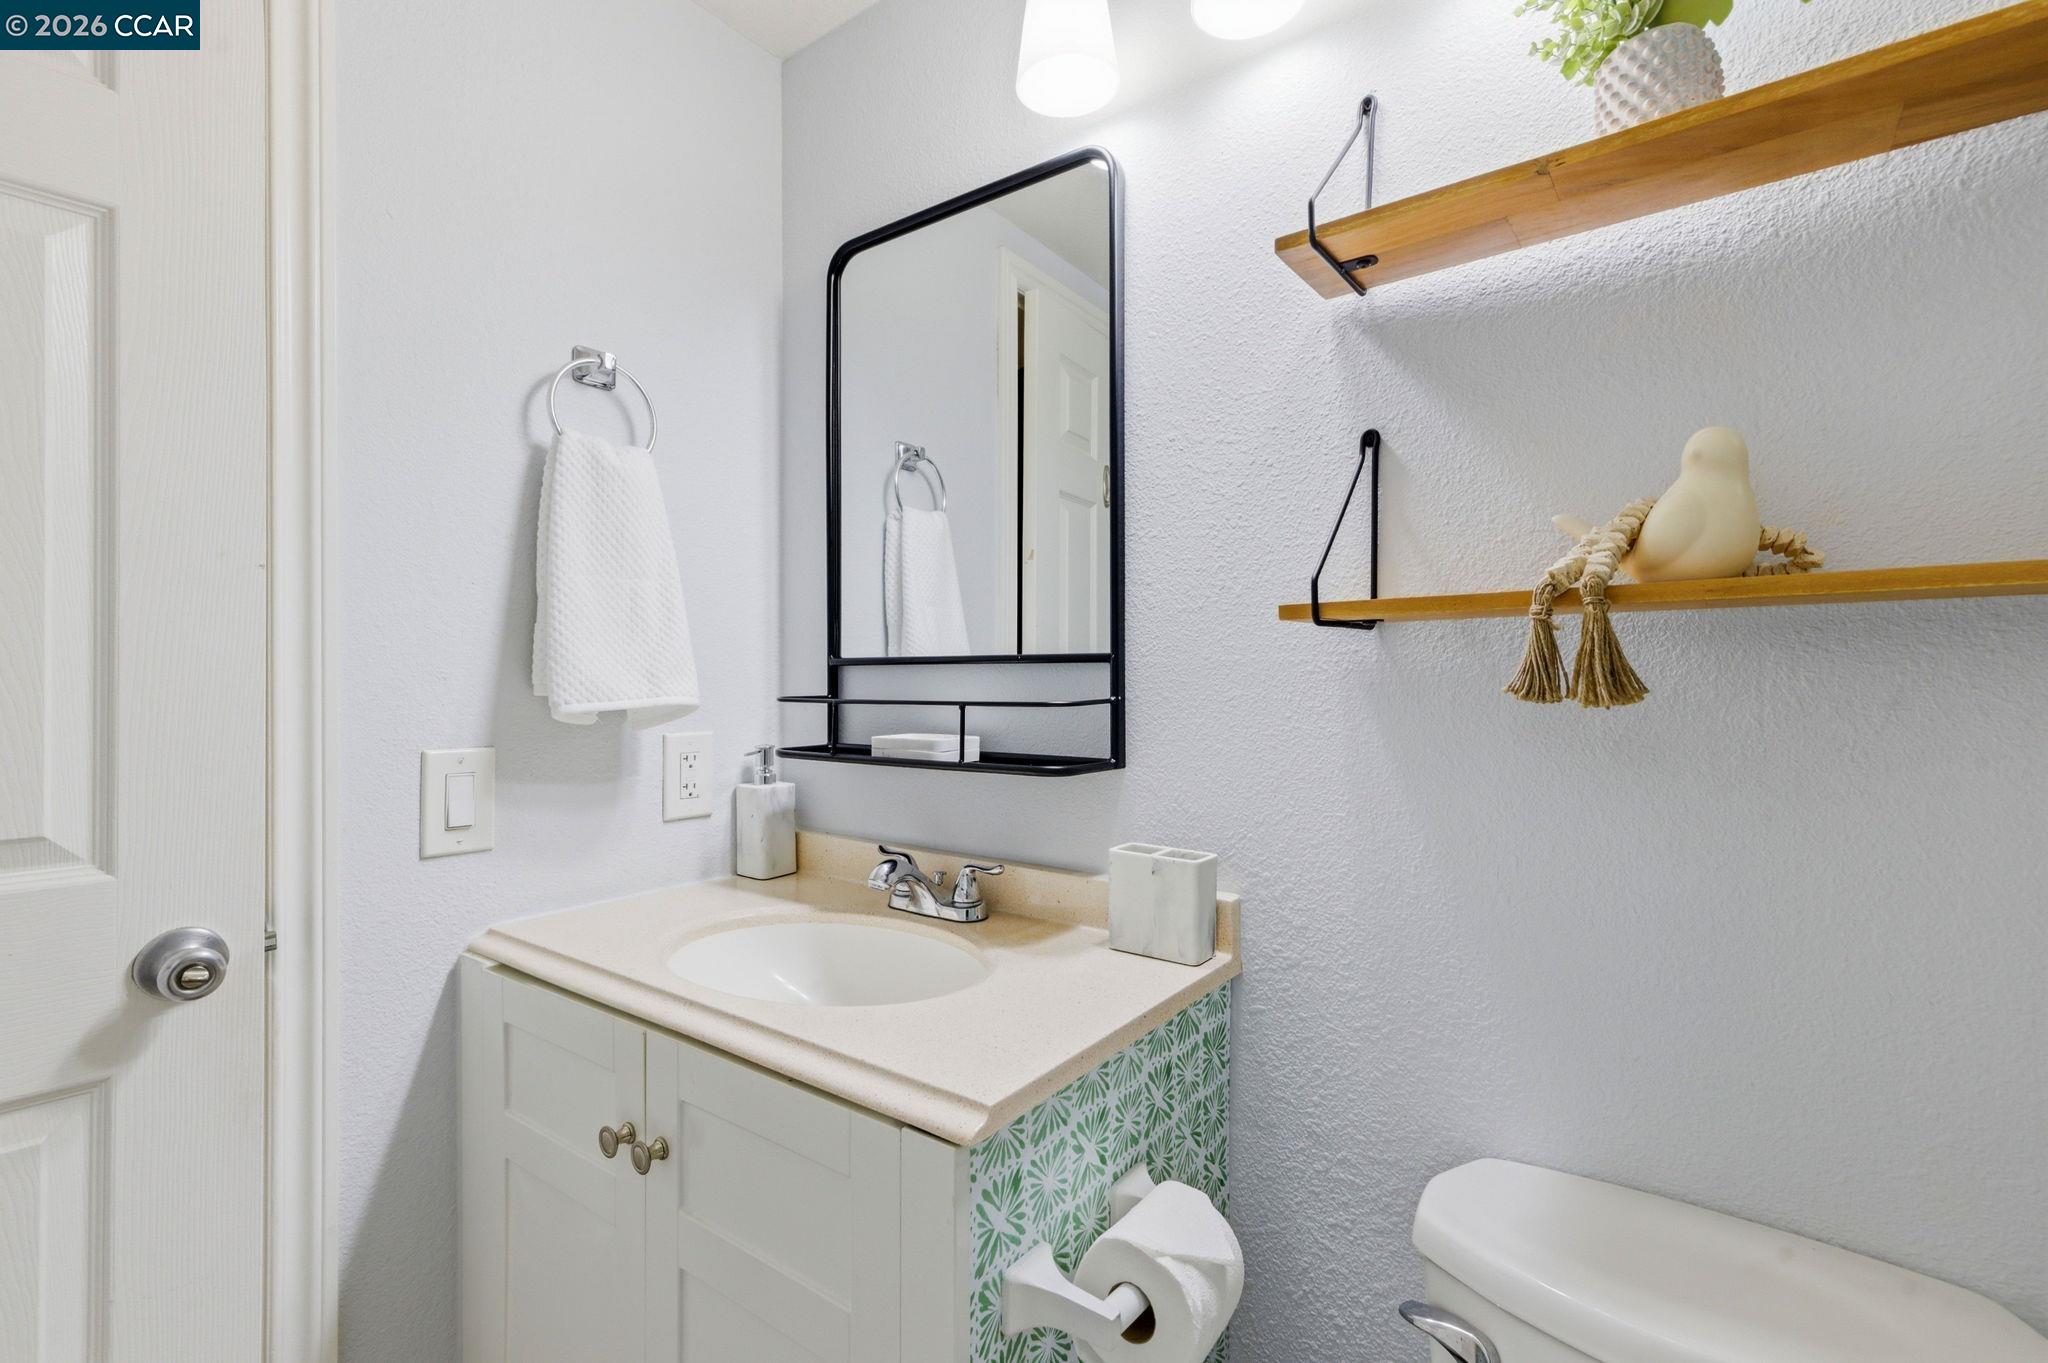
Bathroom vanity with green patterned cabinet, black-framed mirror, and wooden wall shelves.
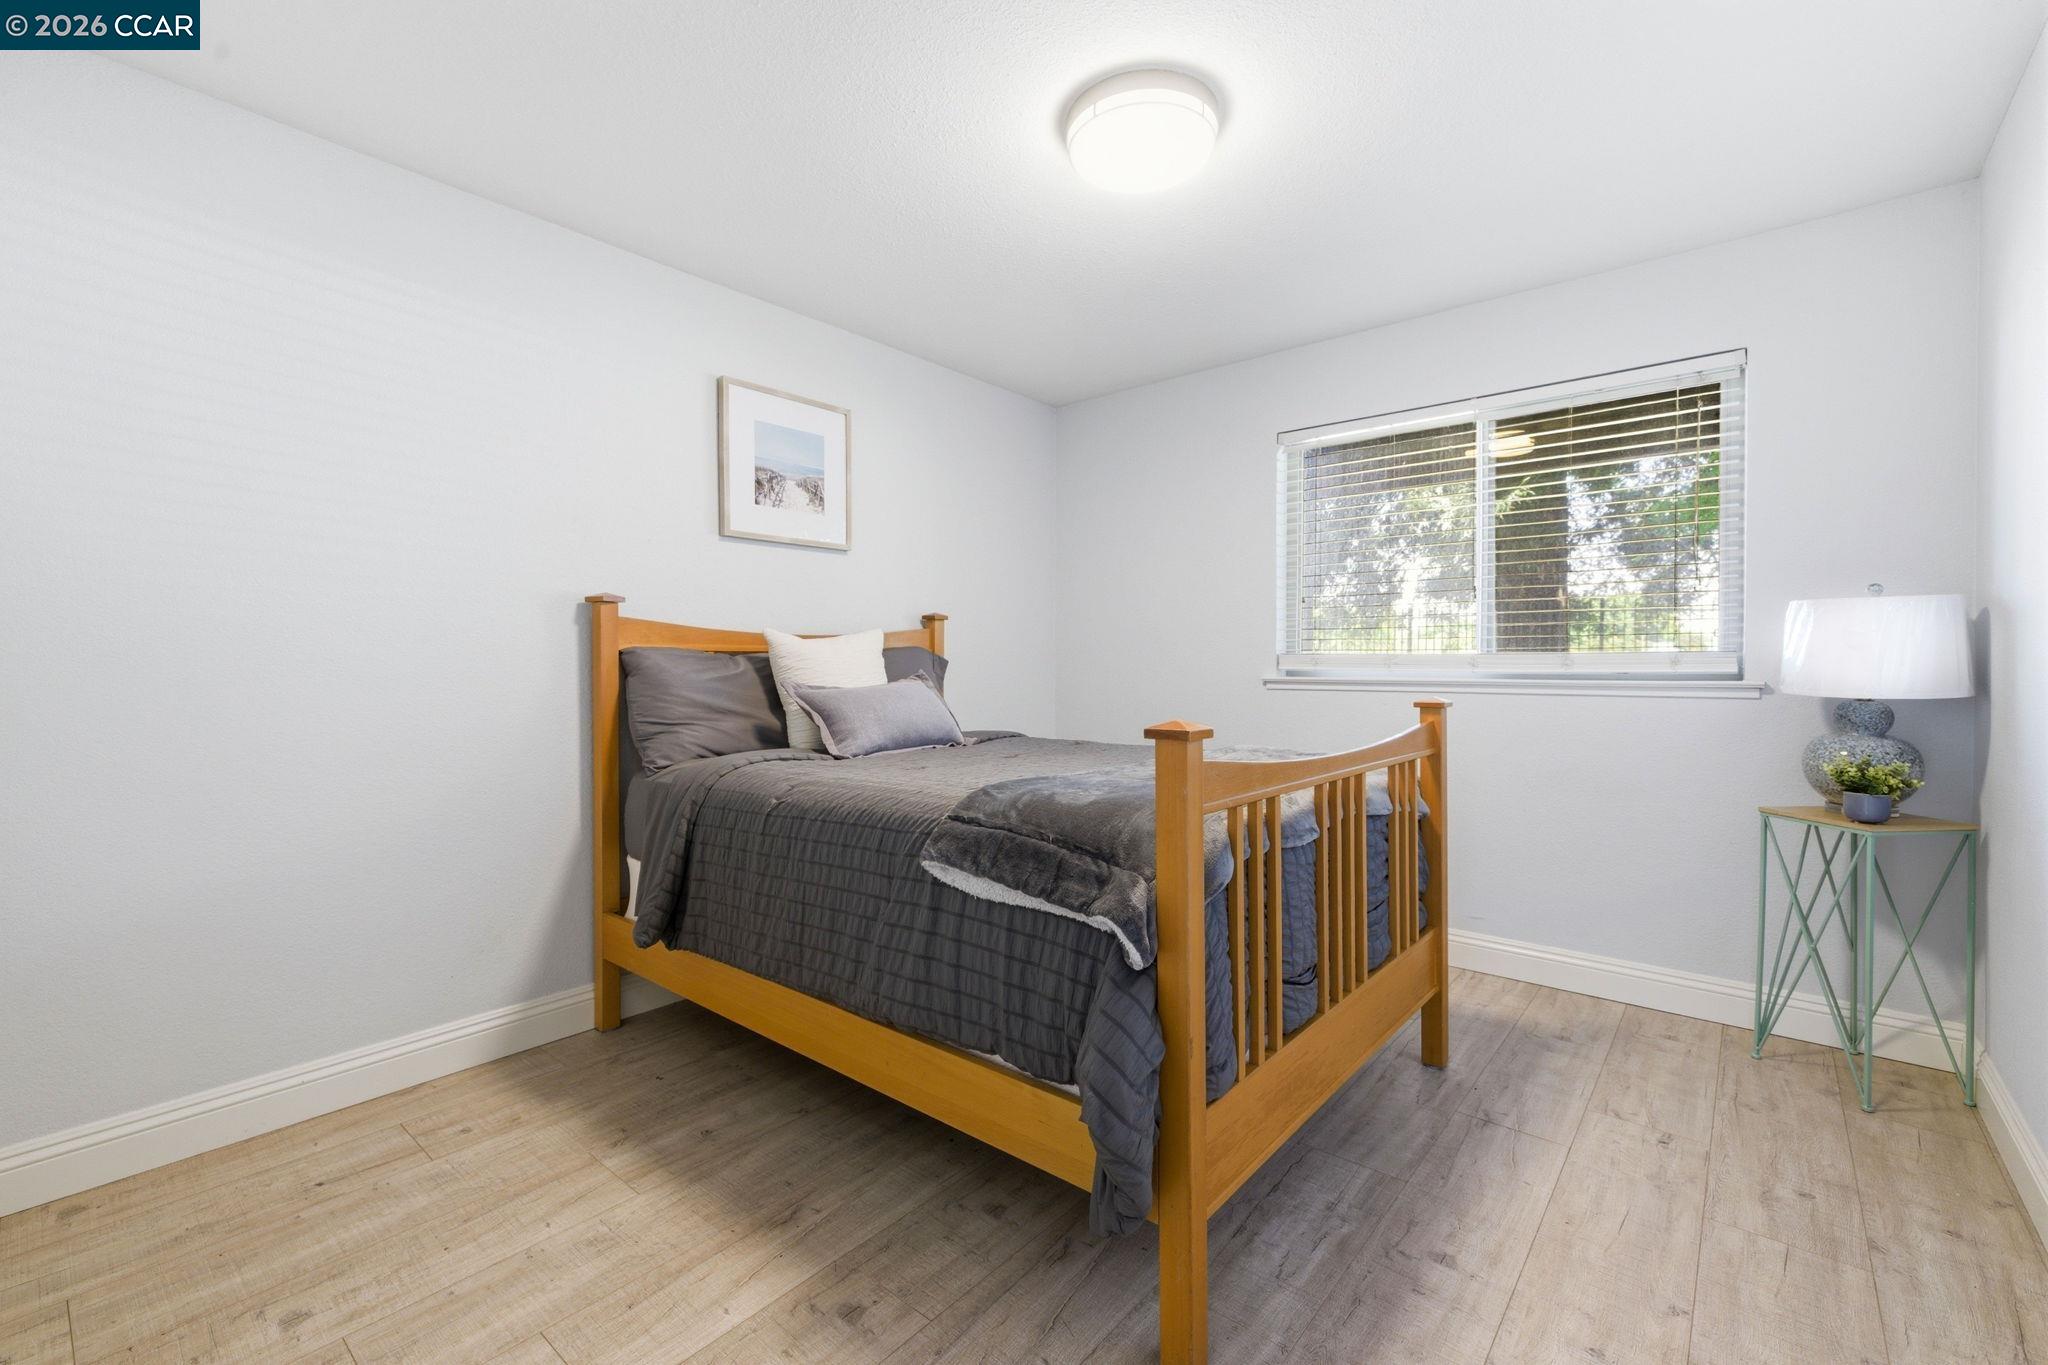
Bedroom with a wooden bed, gray bedding, and a window with white blinds.
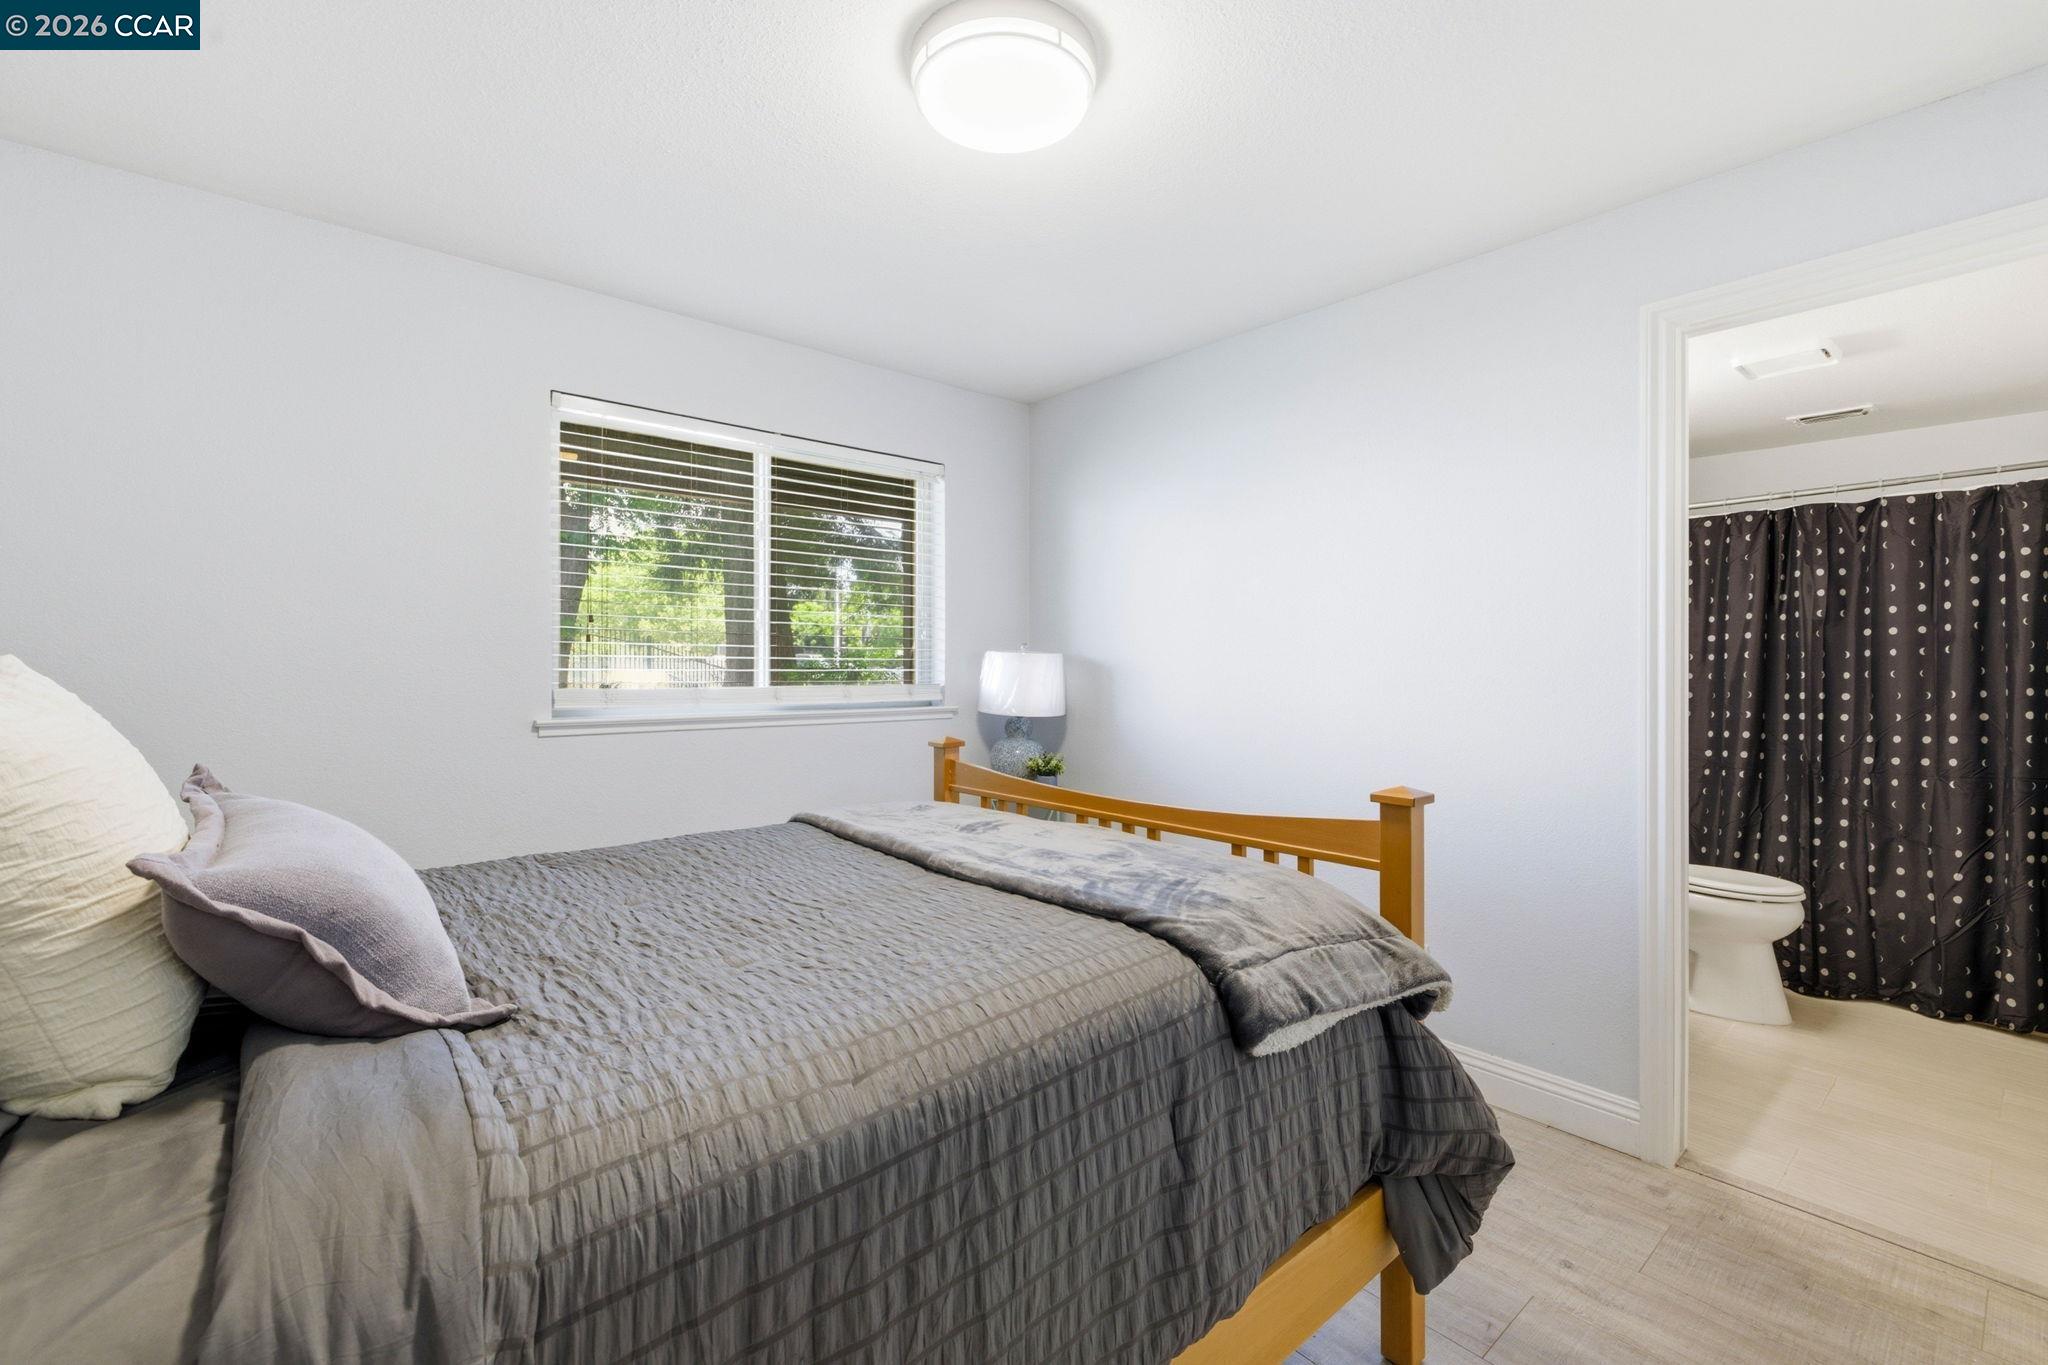
Bedroom with a gray bed and window; doorway opens to a bathroom with a patterned shower curtain.
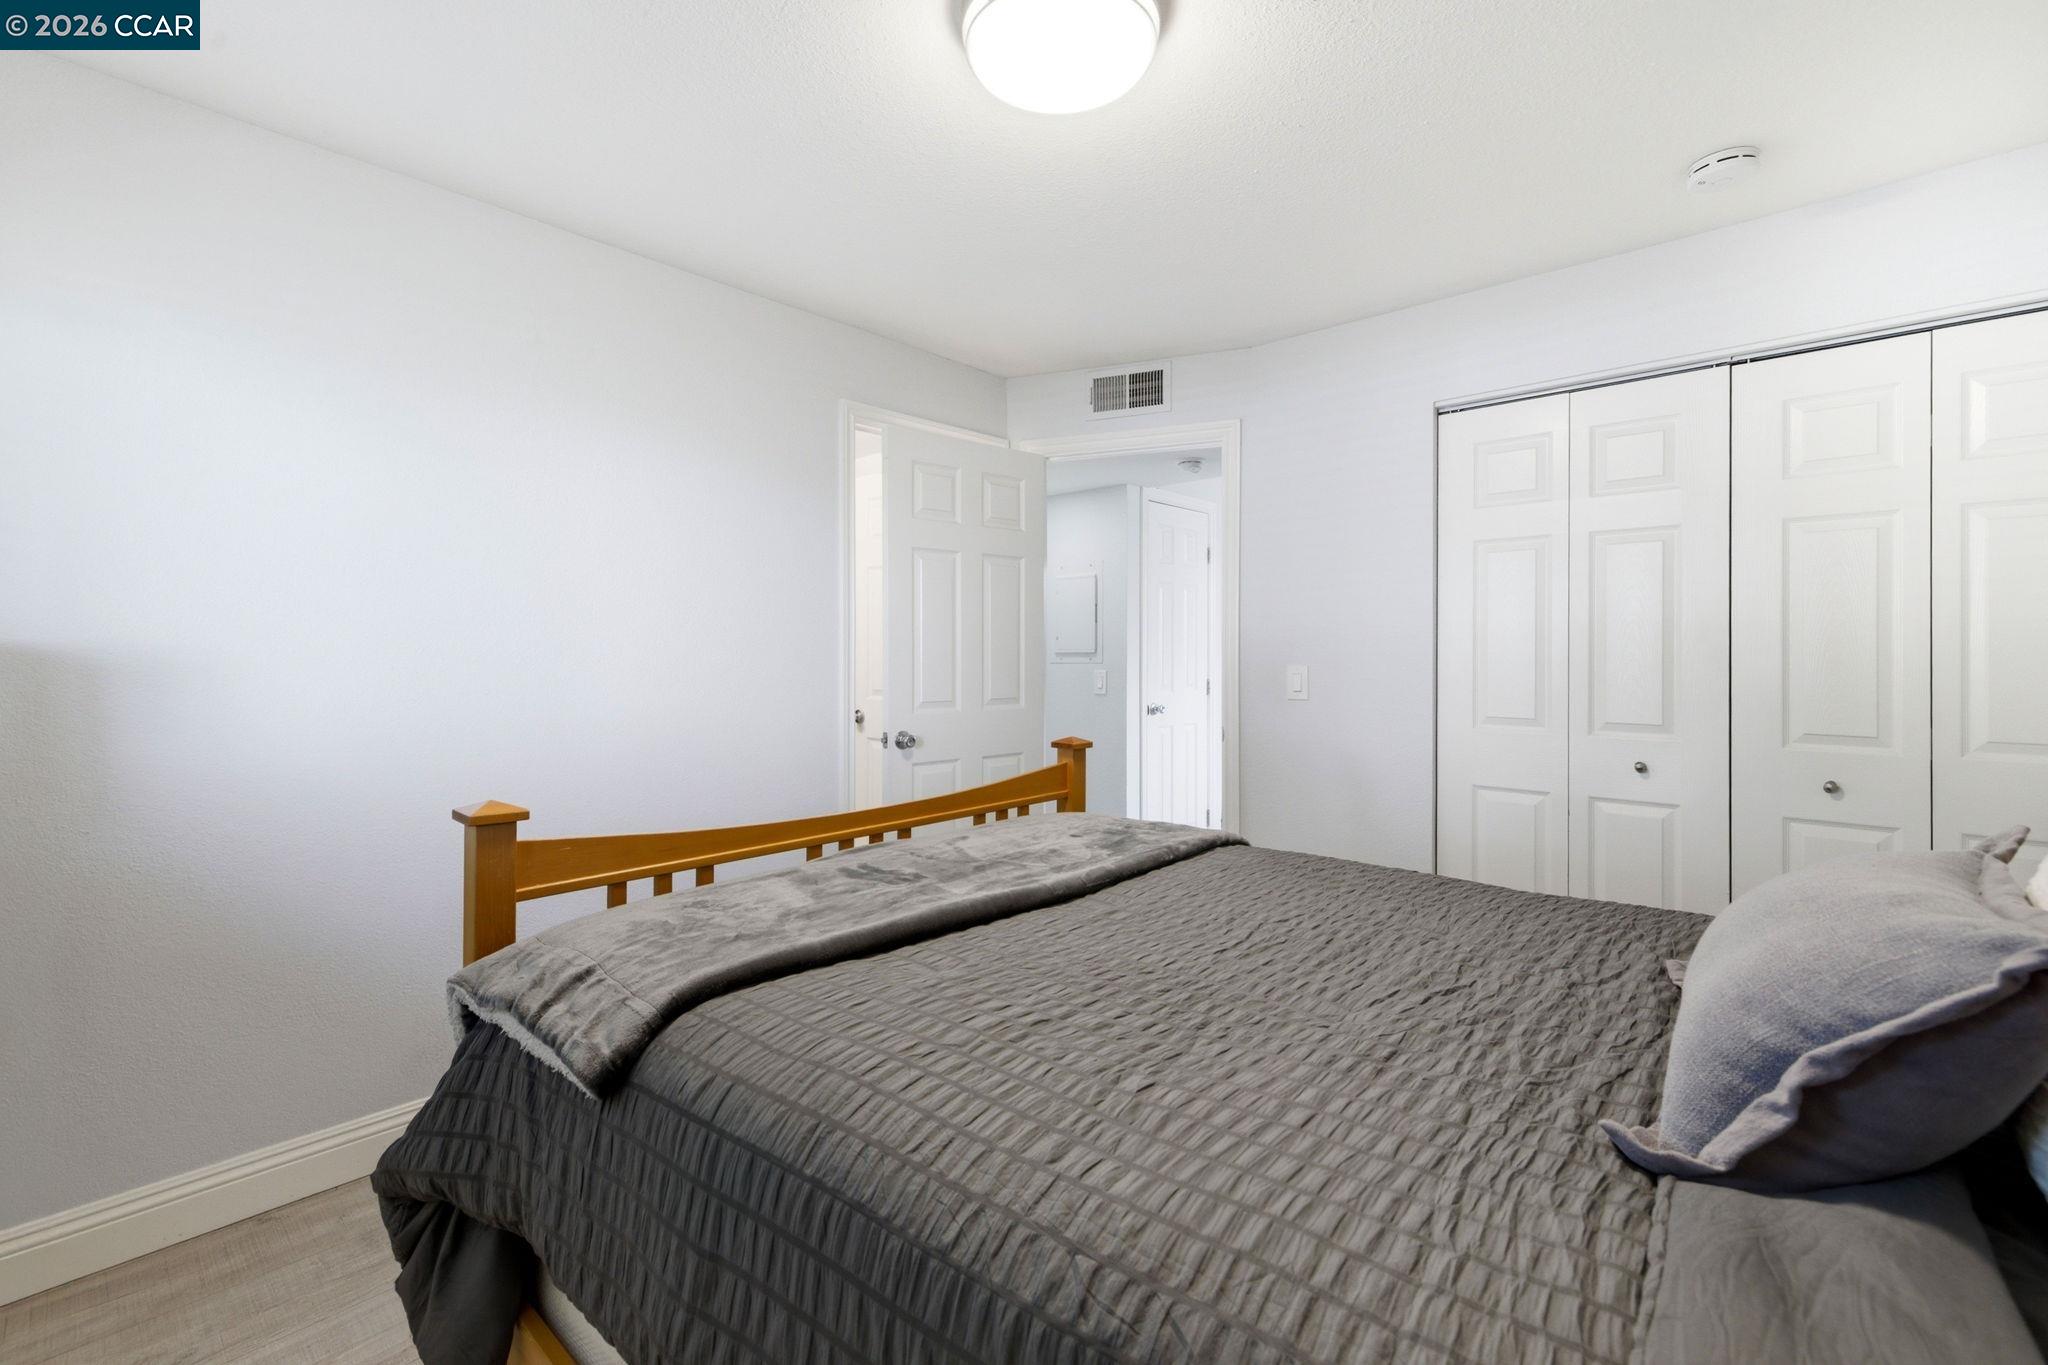
Bedroom with gray bedding, a wooden headboard, and white closet doors.
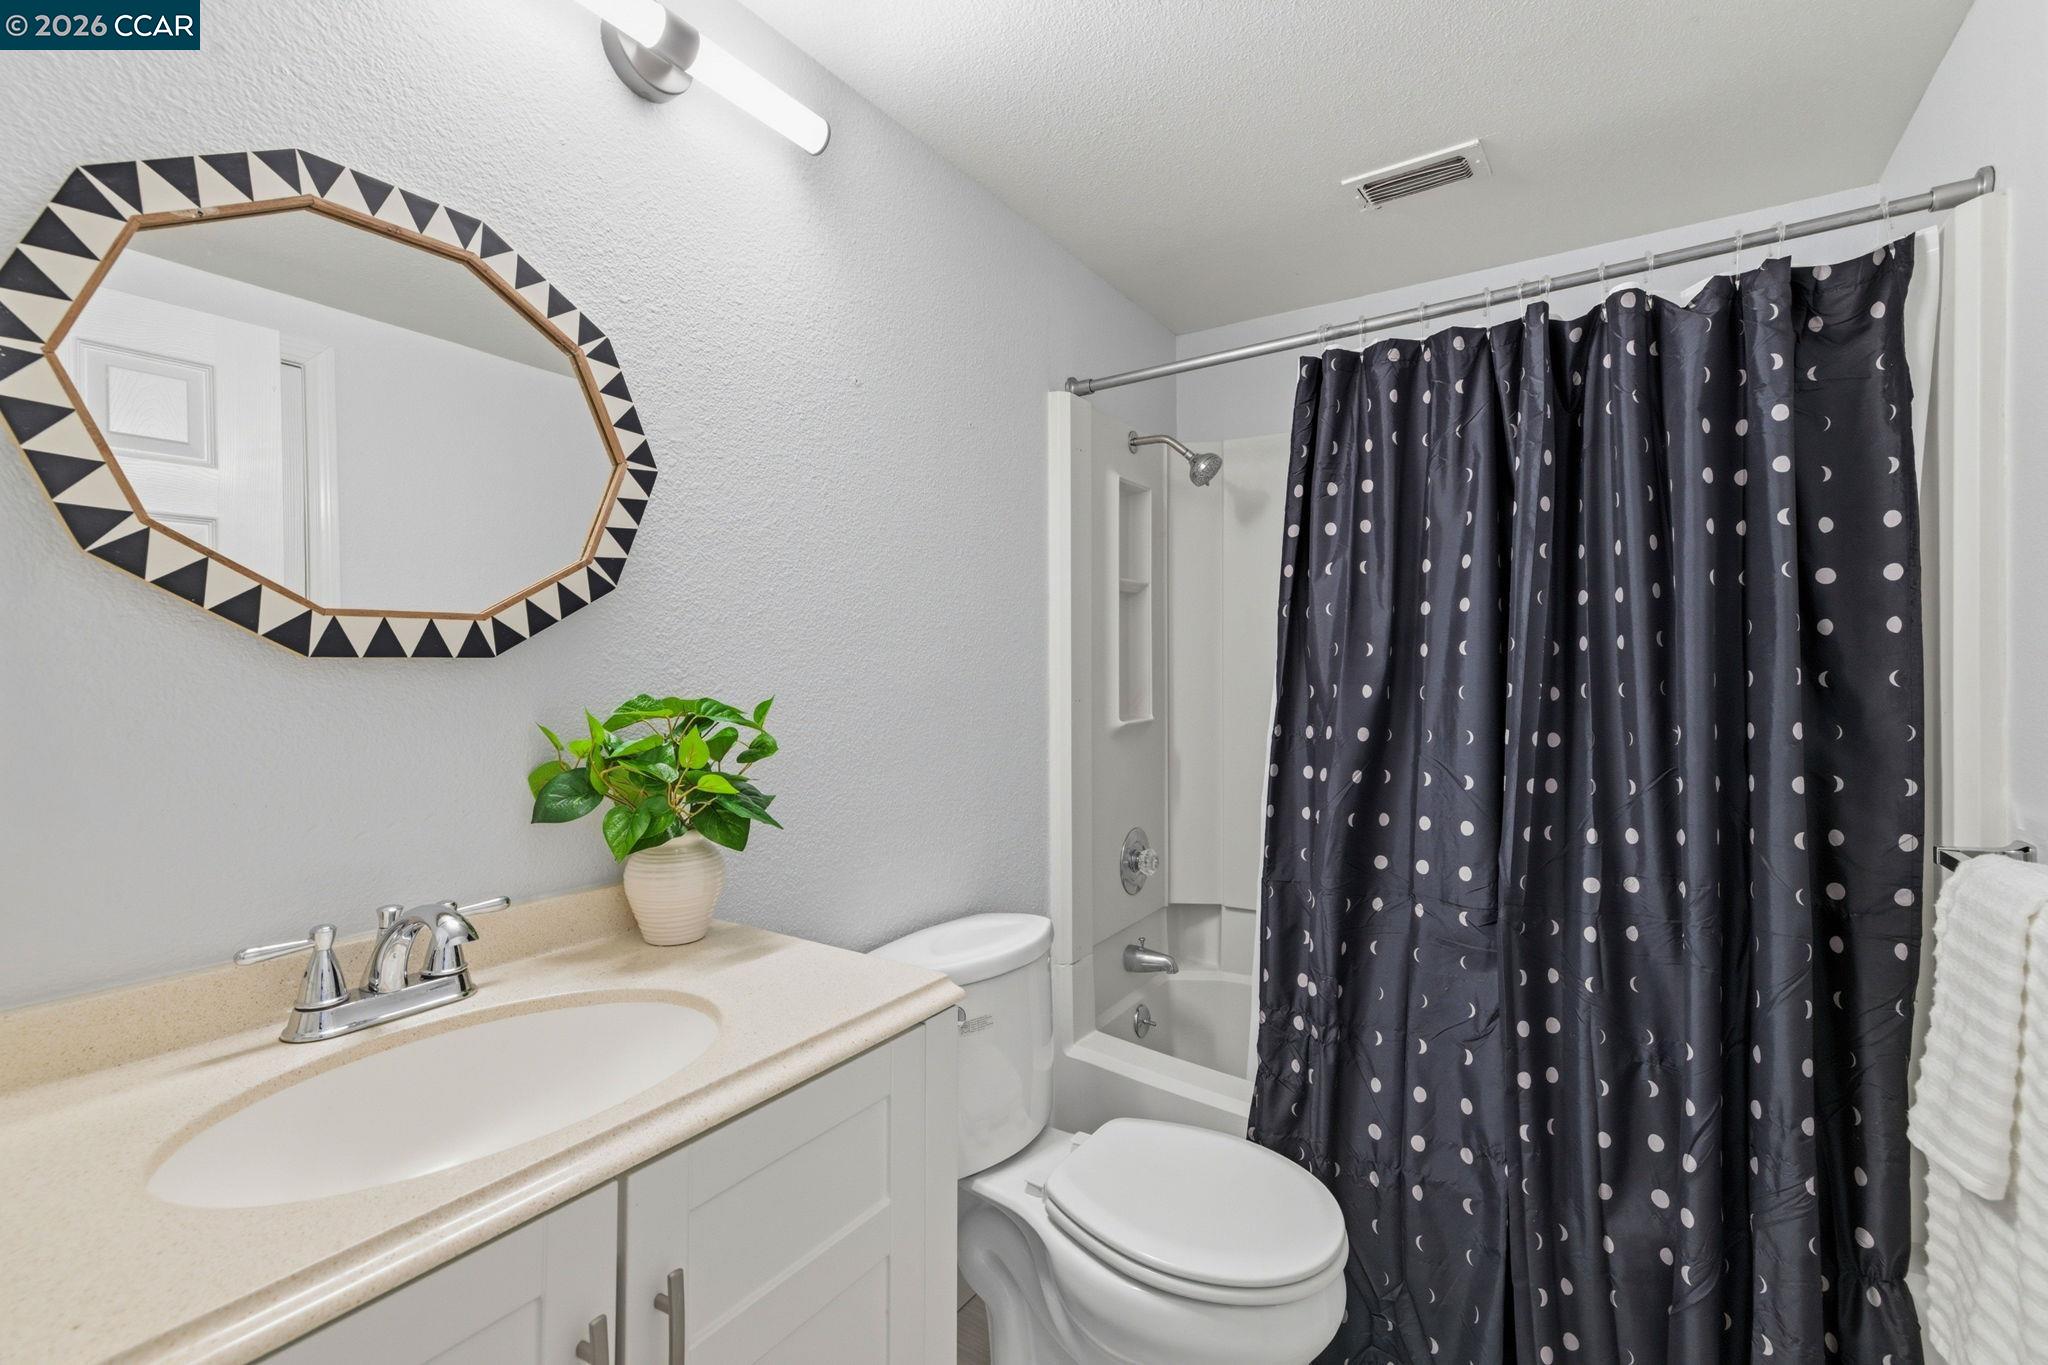
Bathroom with a light vanity, angular mirror, and dark moon-and-dot shower curtain.
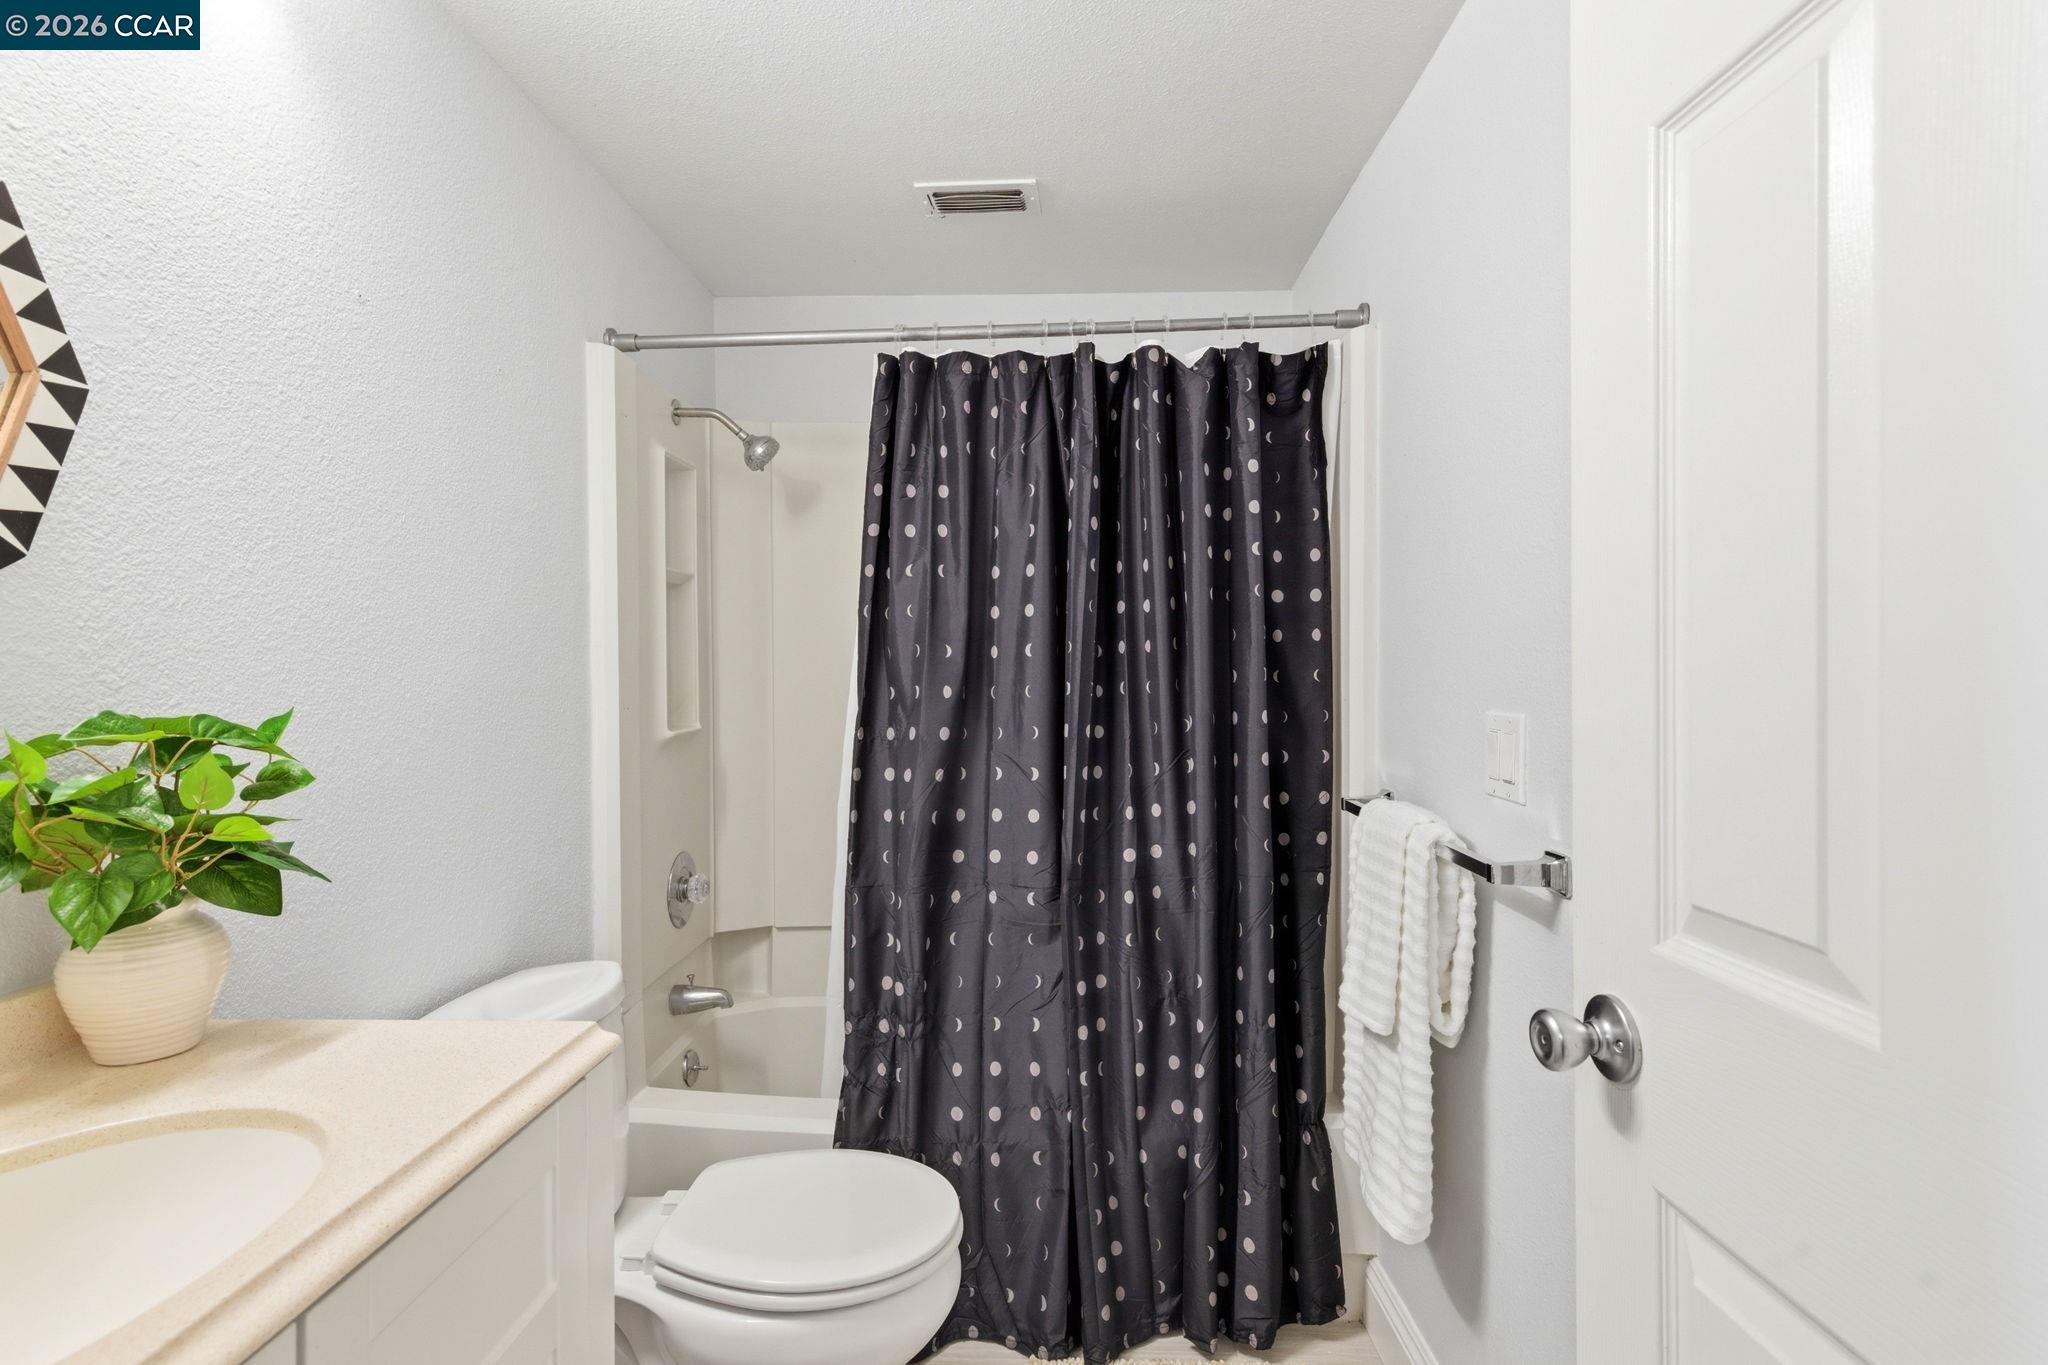
Bathroom with a dark patterned shower curtain, white vanity, and potted plant.
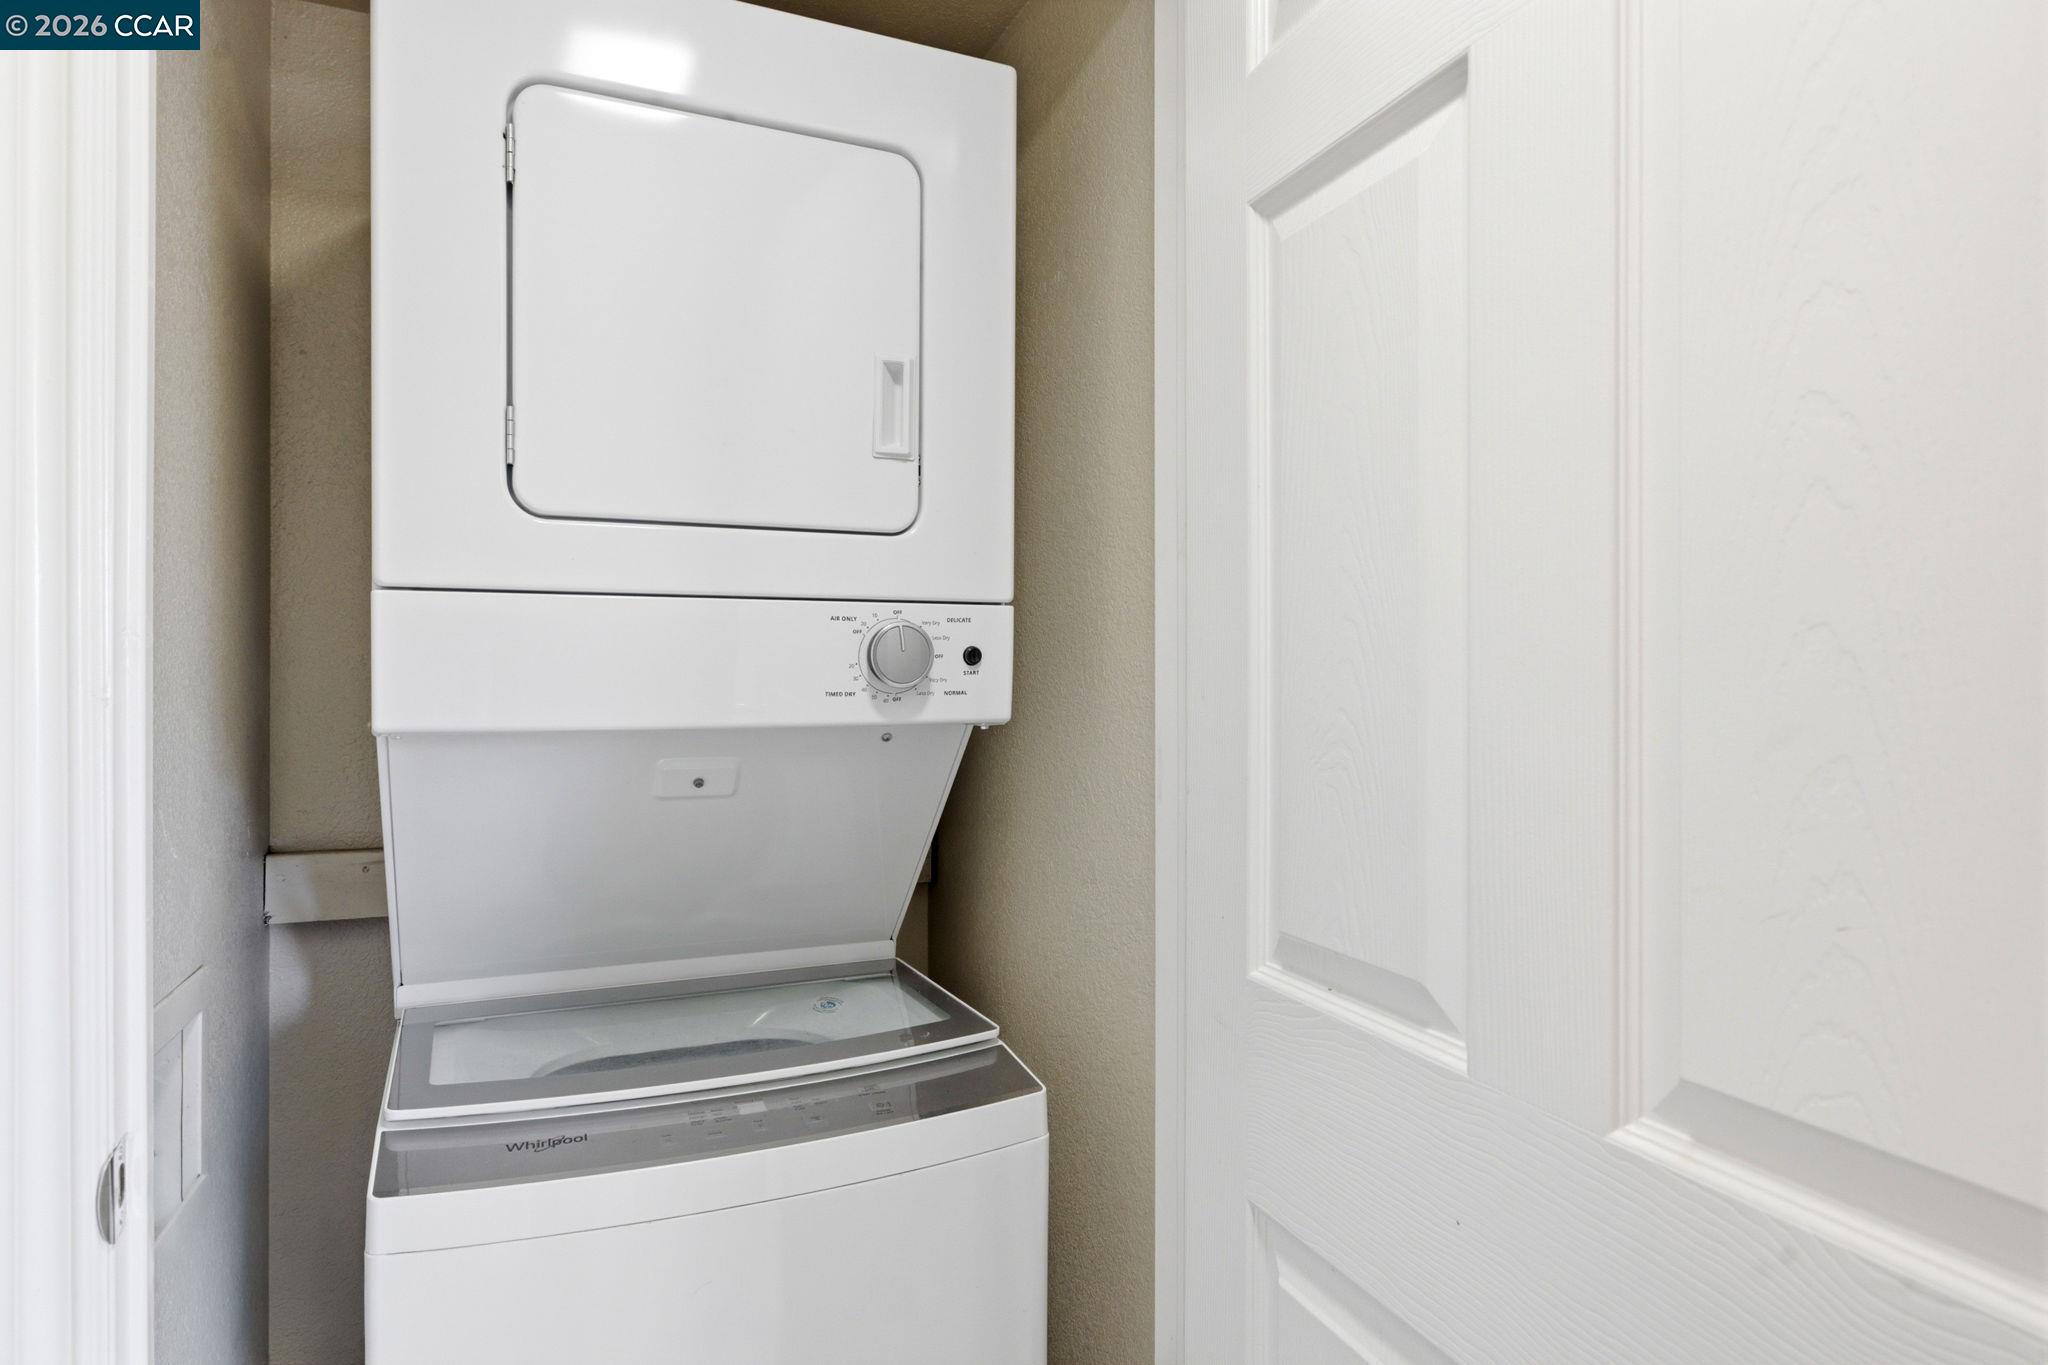
Stacked white washer and dryer in a narrow laundry closet beside a paneled door.
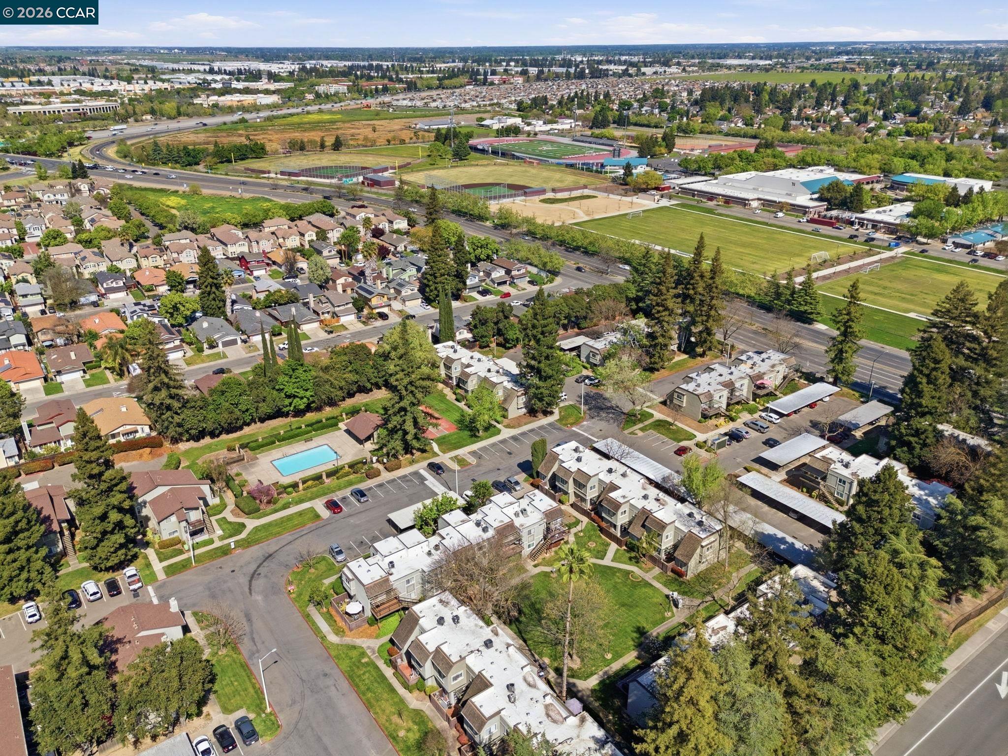
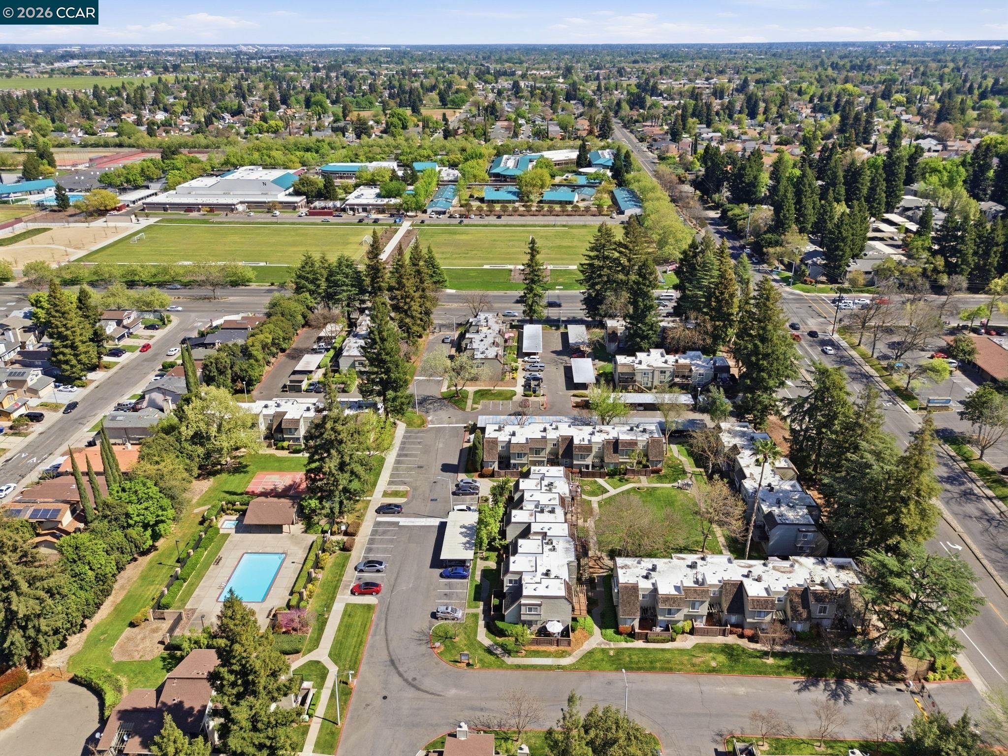
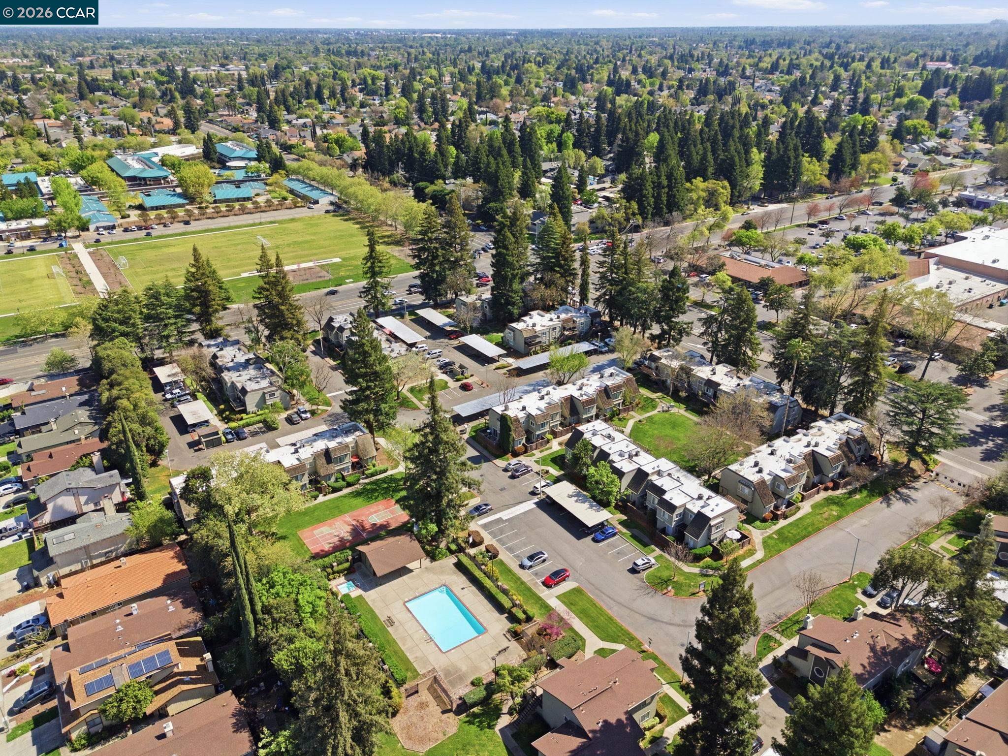
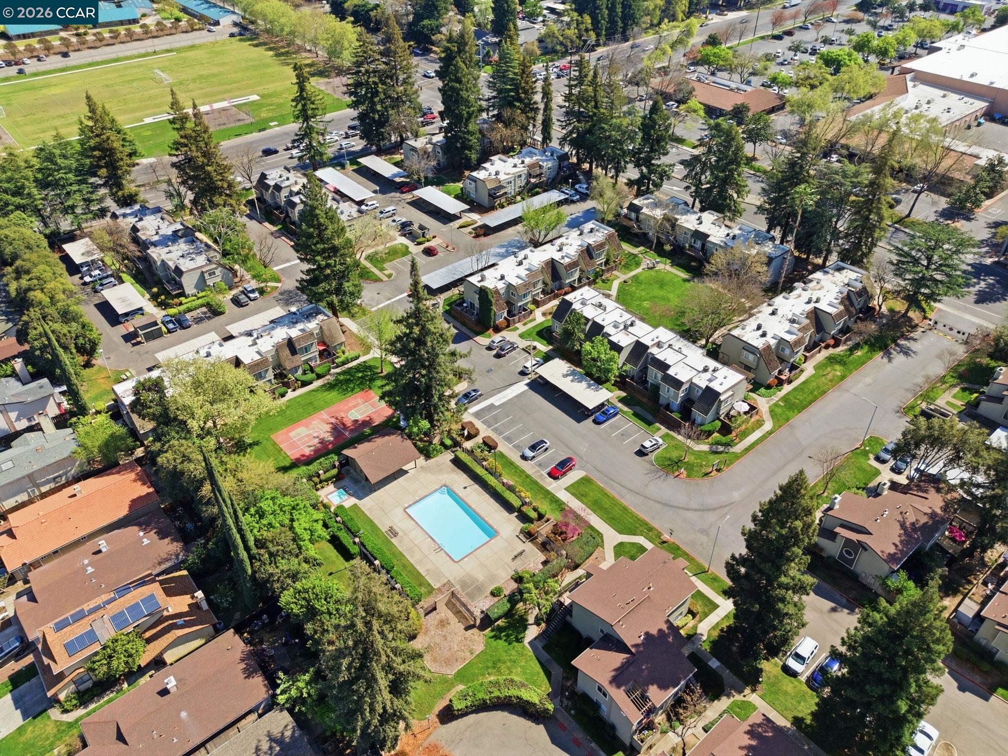
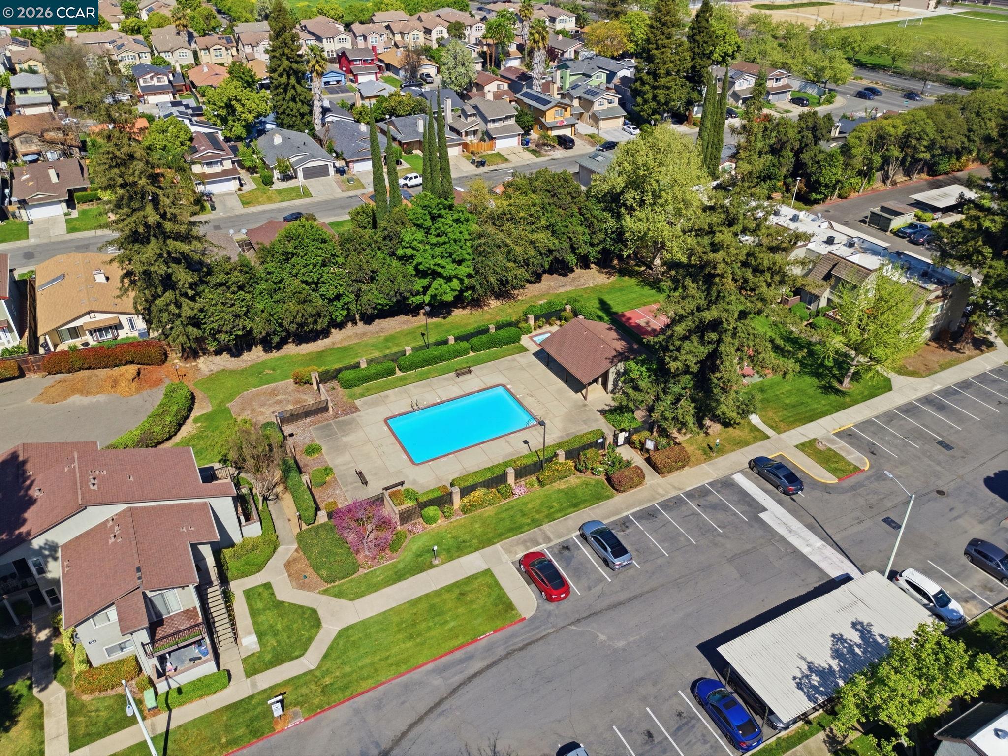
Aerial view of a condominium community with a pool and nearby sports fields.
Aerial view of a condominium complex with a swimming pool, parking, and nearby sports fields.
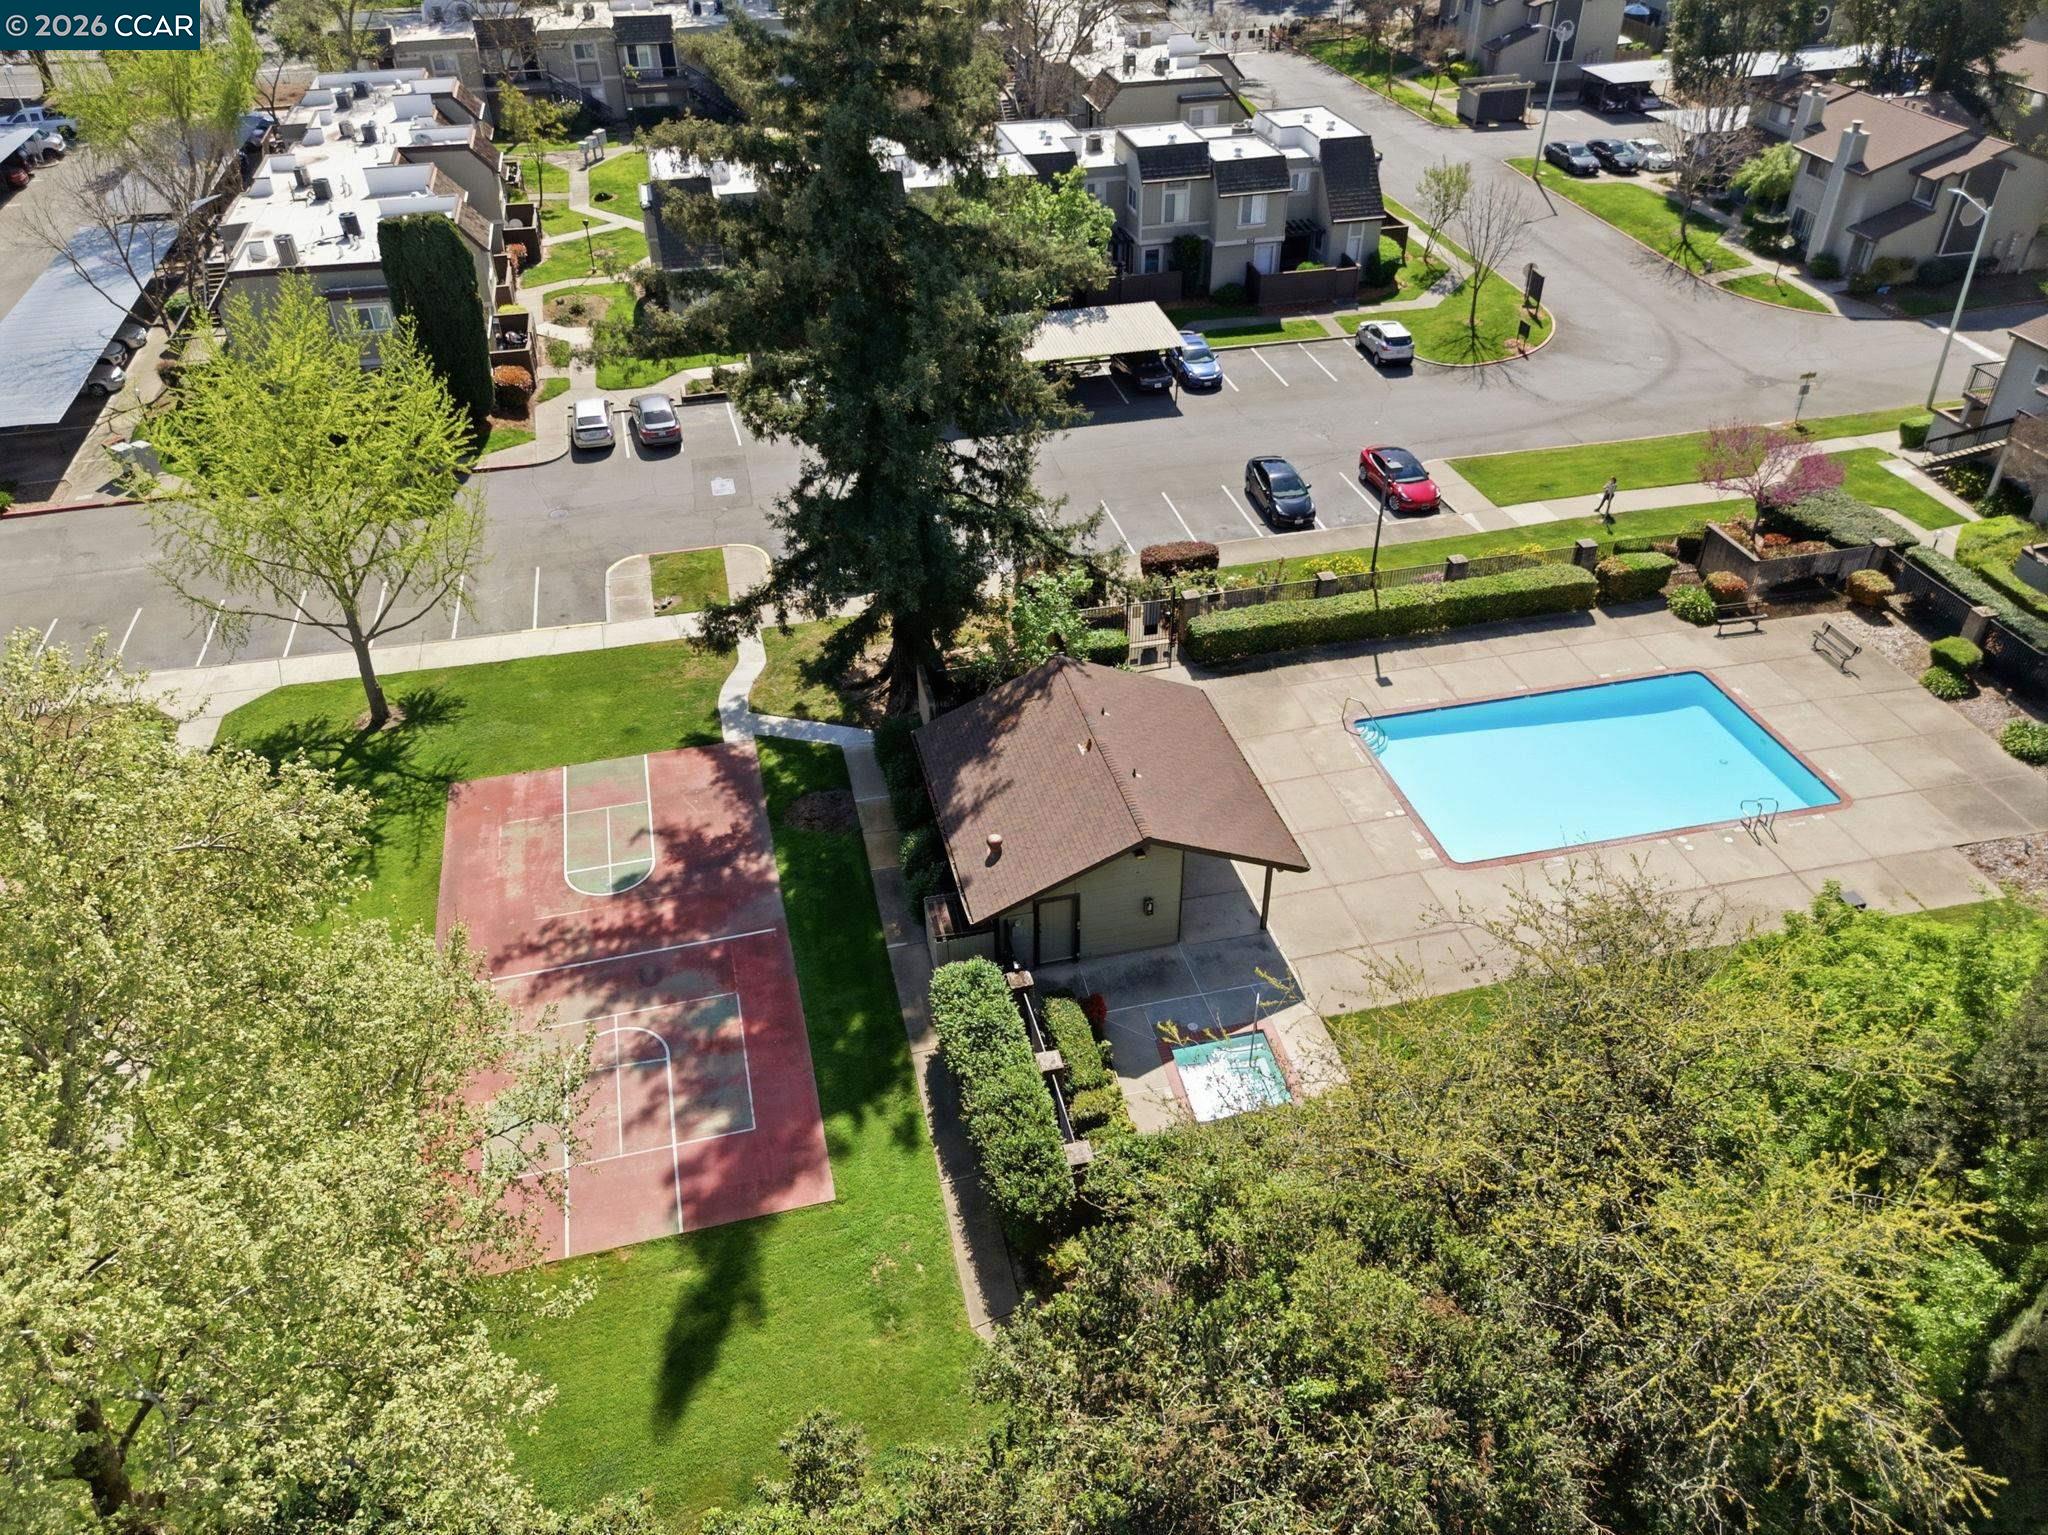
Aerial view of attached homes with a community pool, basketball court, and nearby soccer fields.
Aerial view of a condominium community with a pool, sports court, and covered parking.
Aerial view of a tree-lined condominium complex with a pool and tennis courts.
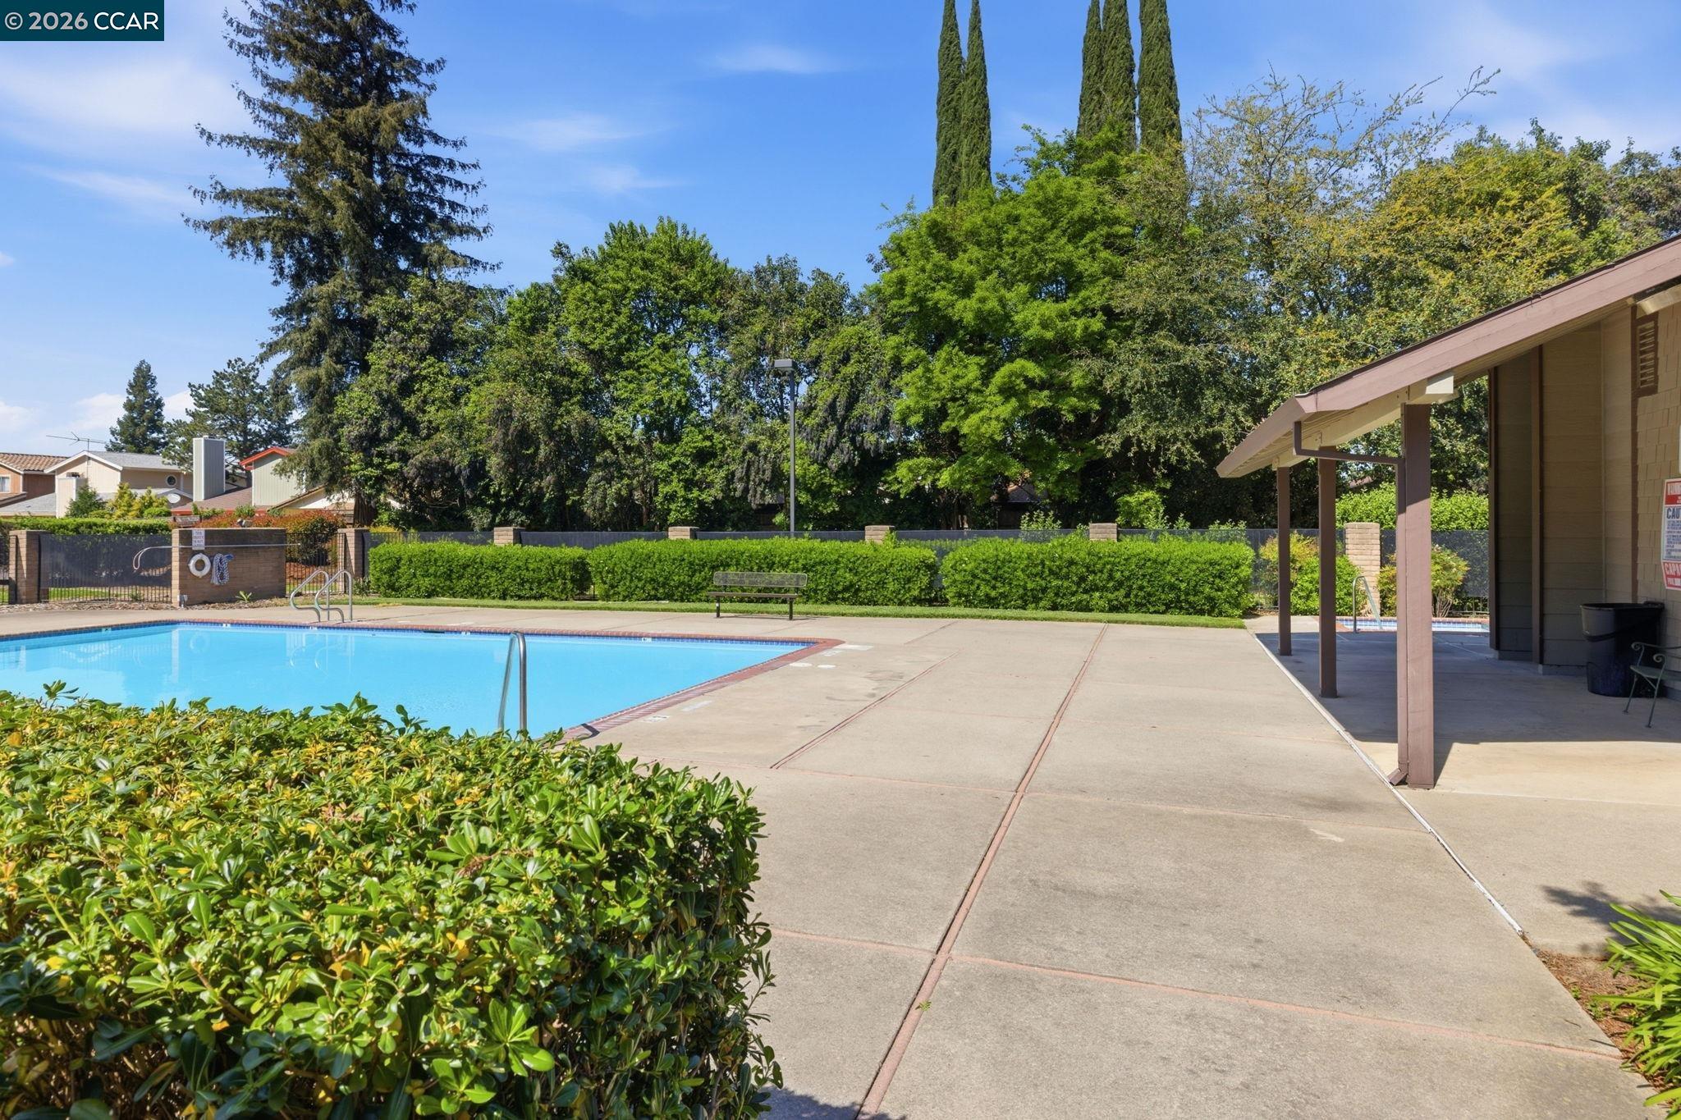
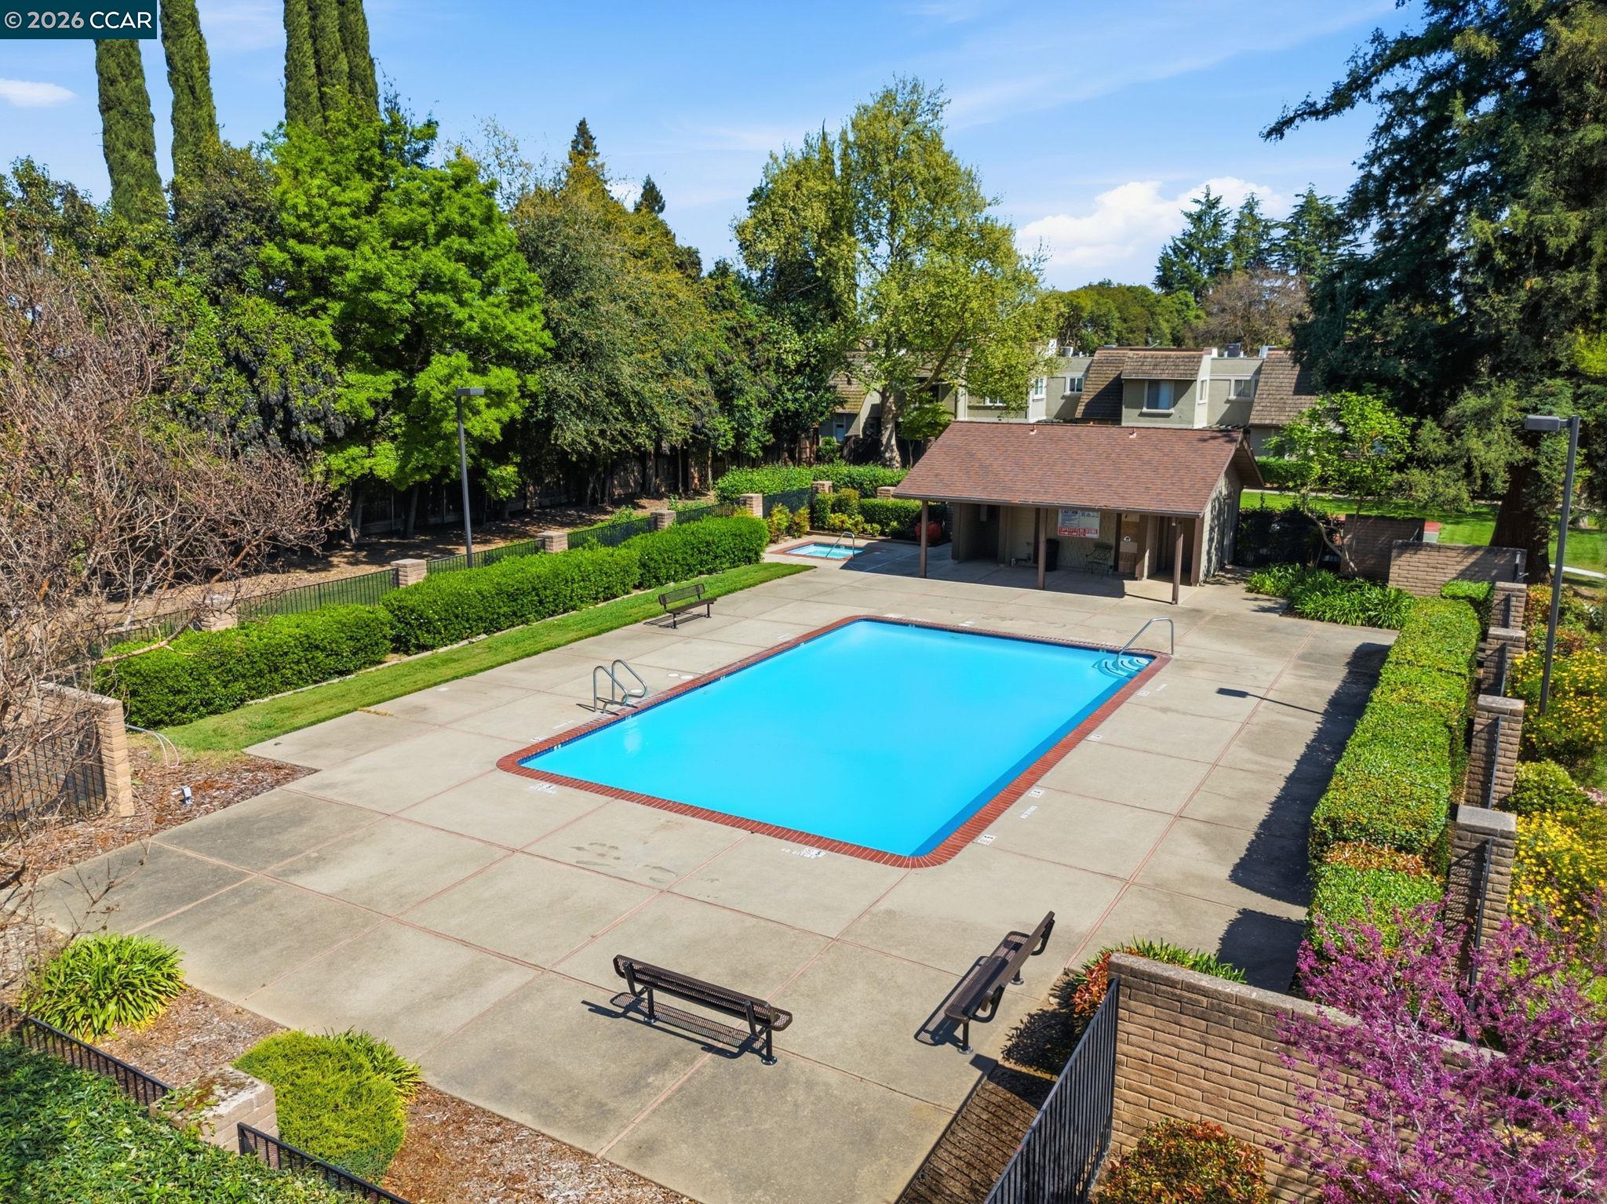
Outdoor swimming pool beside a covered pavilion, with a paved deck and mature landscaping.
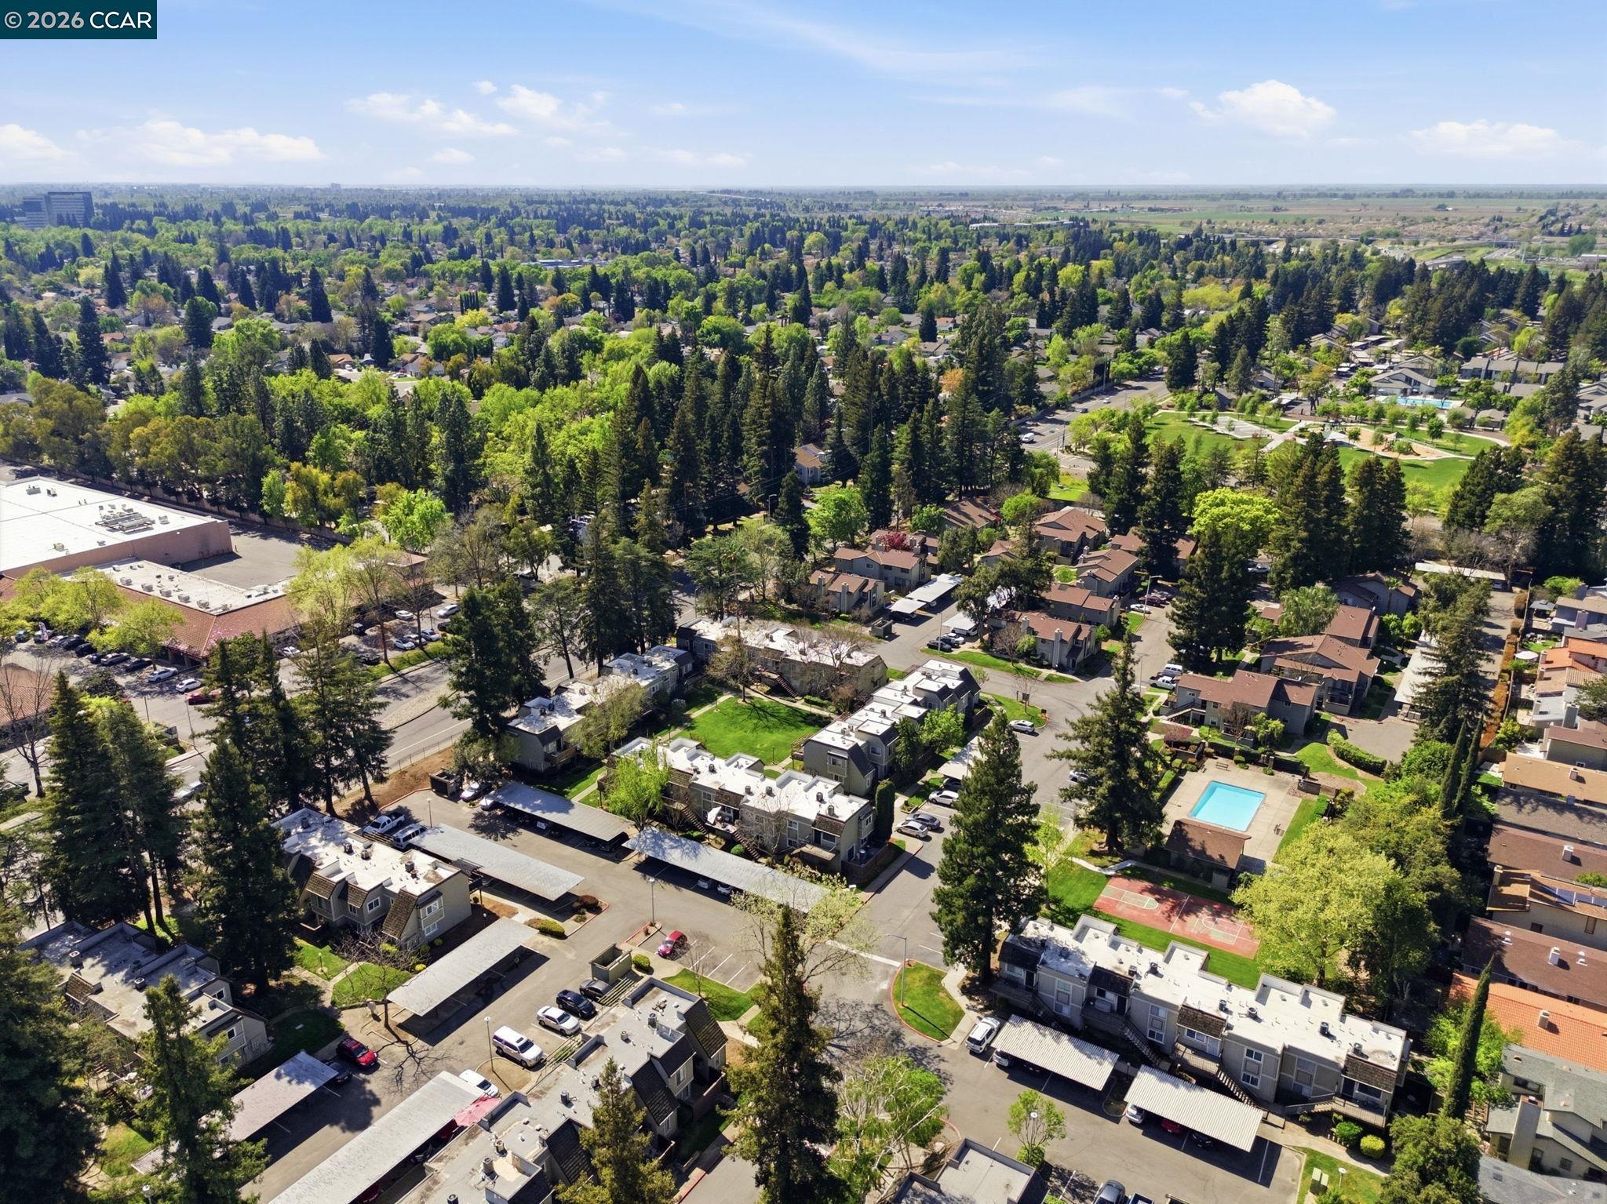
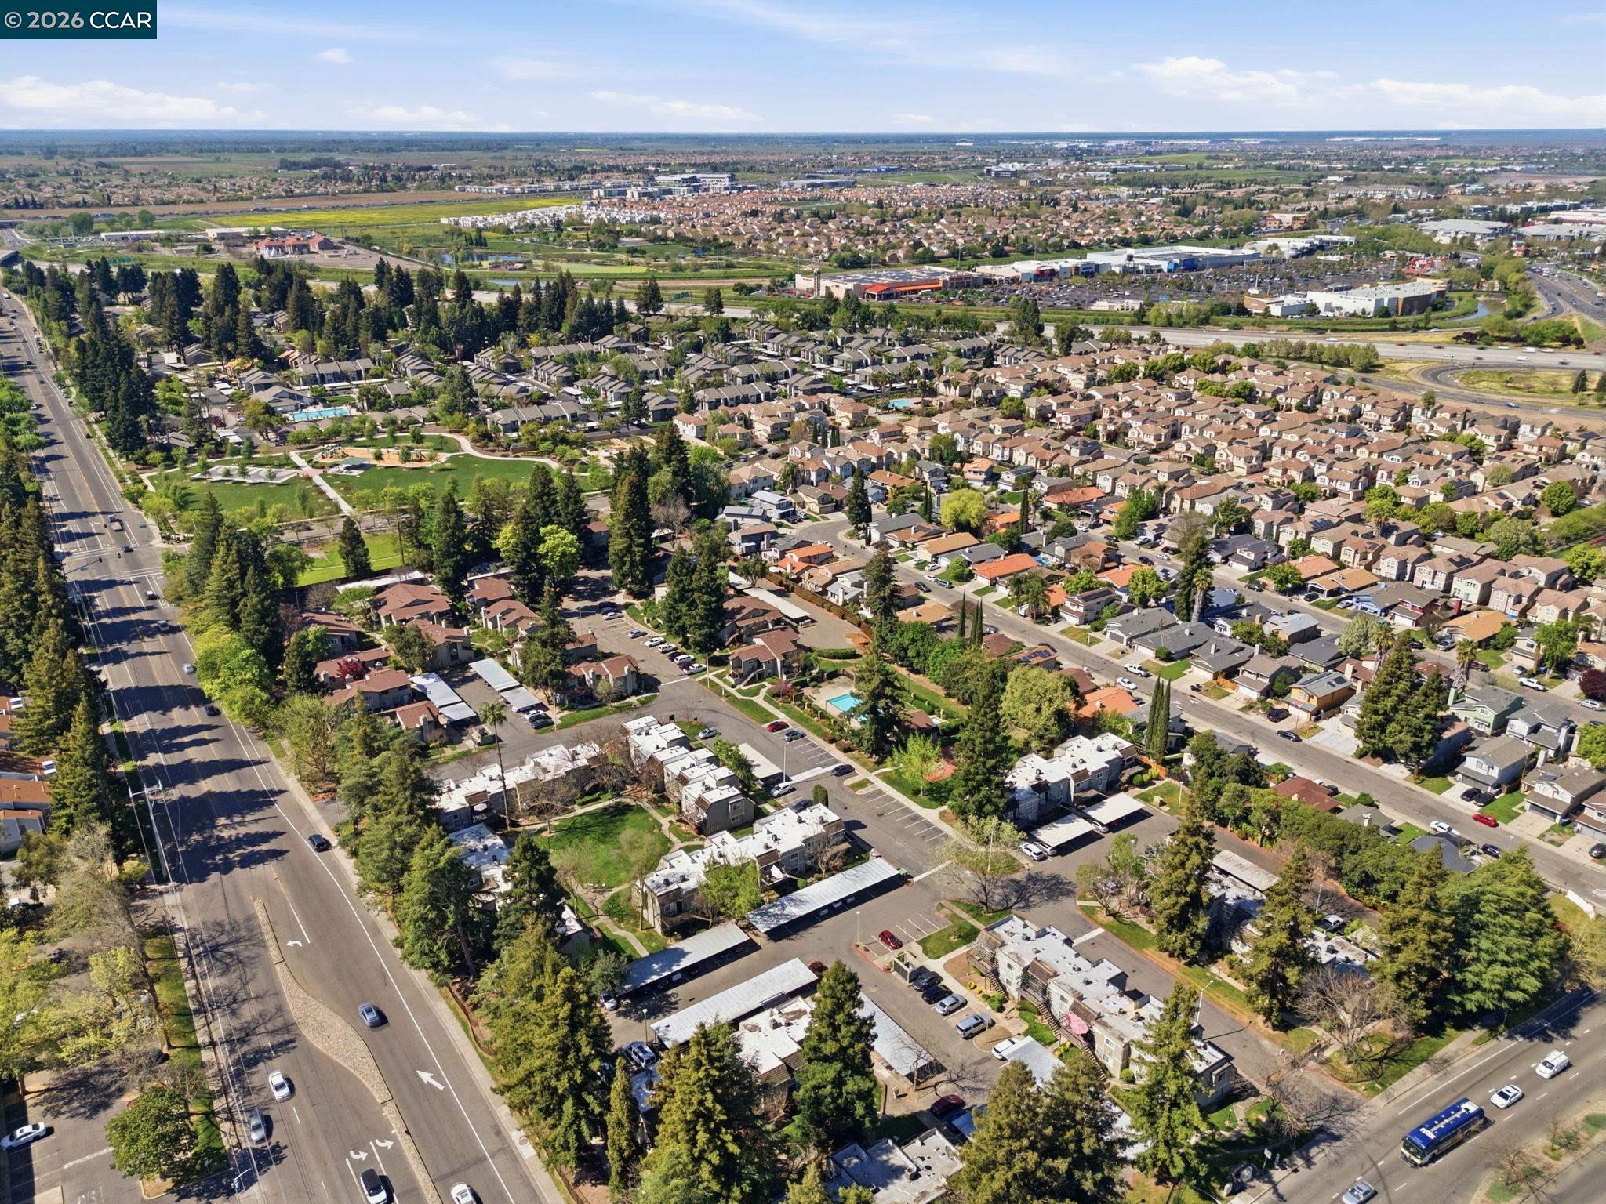
Aerial view of a Sacramento neighborhood with homes, apartments, a tree-lined park, and commercial buildings.
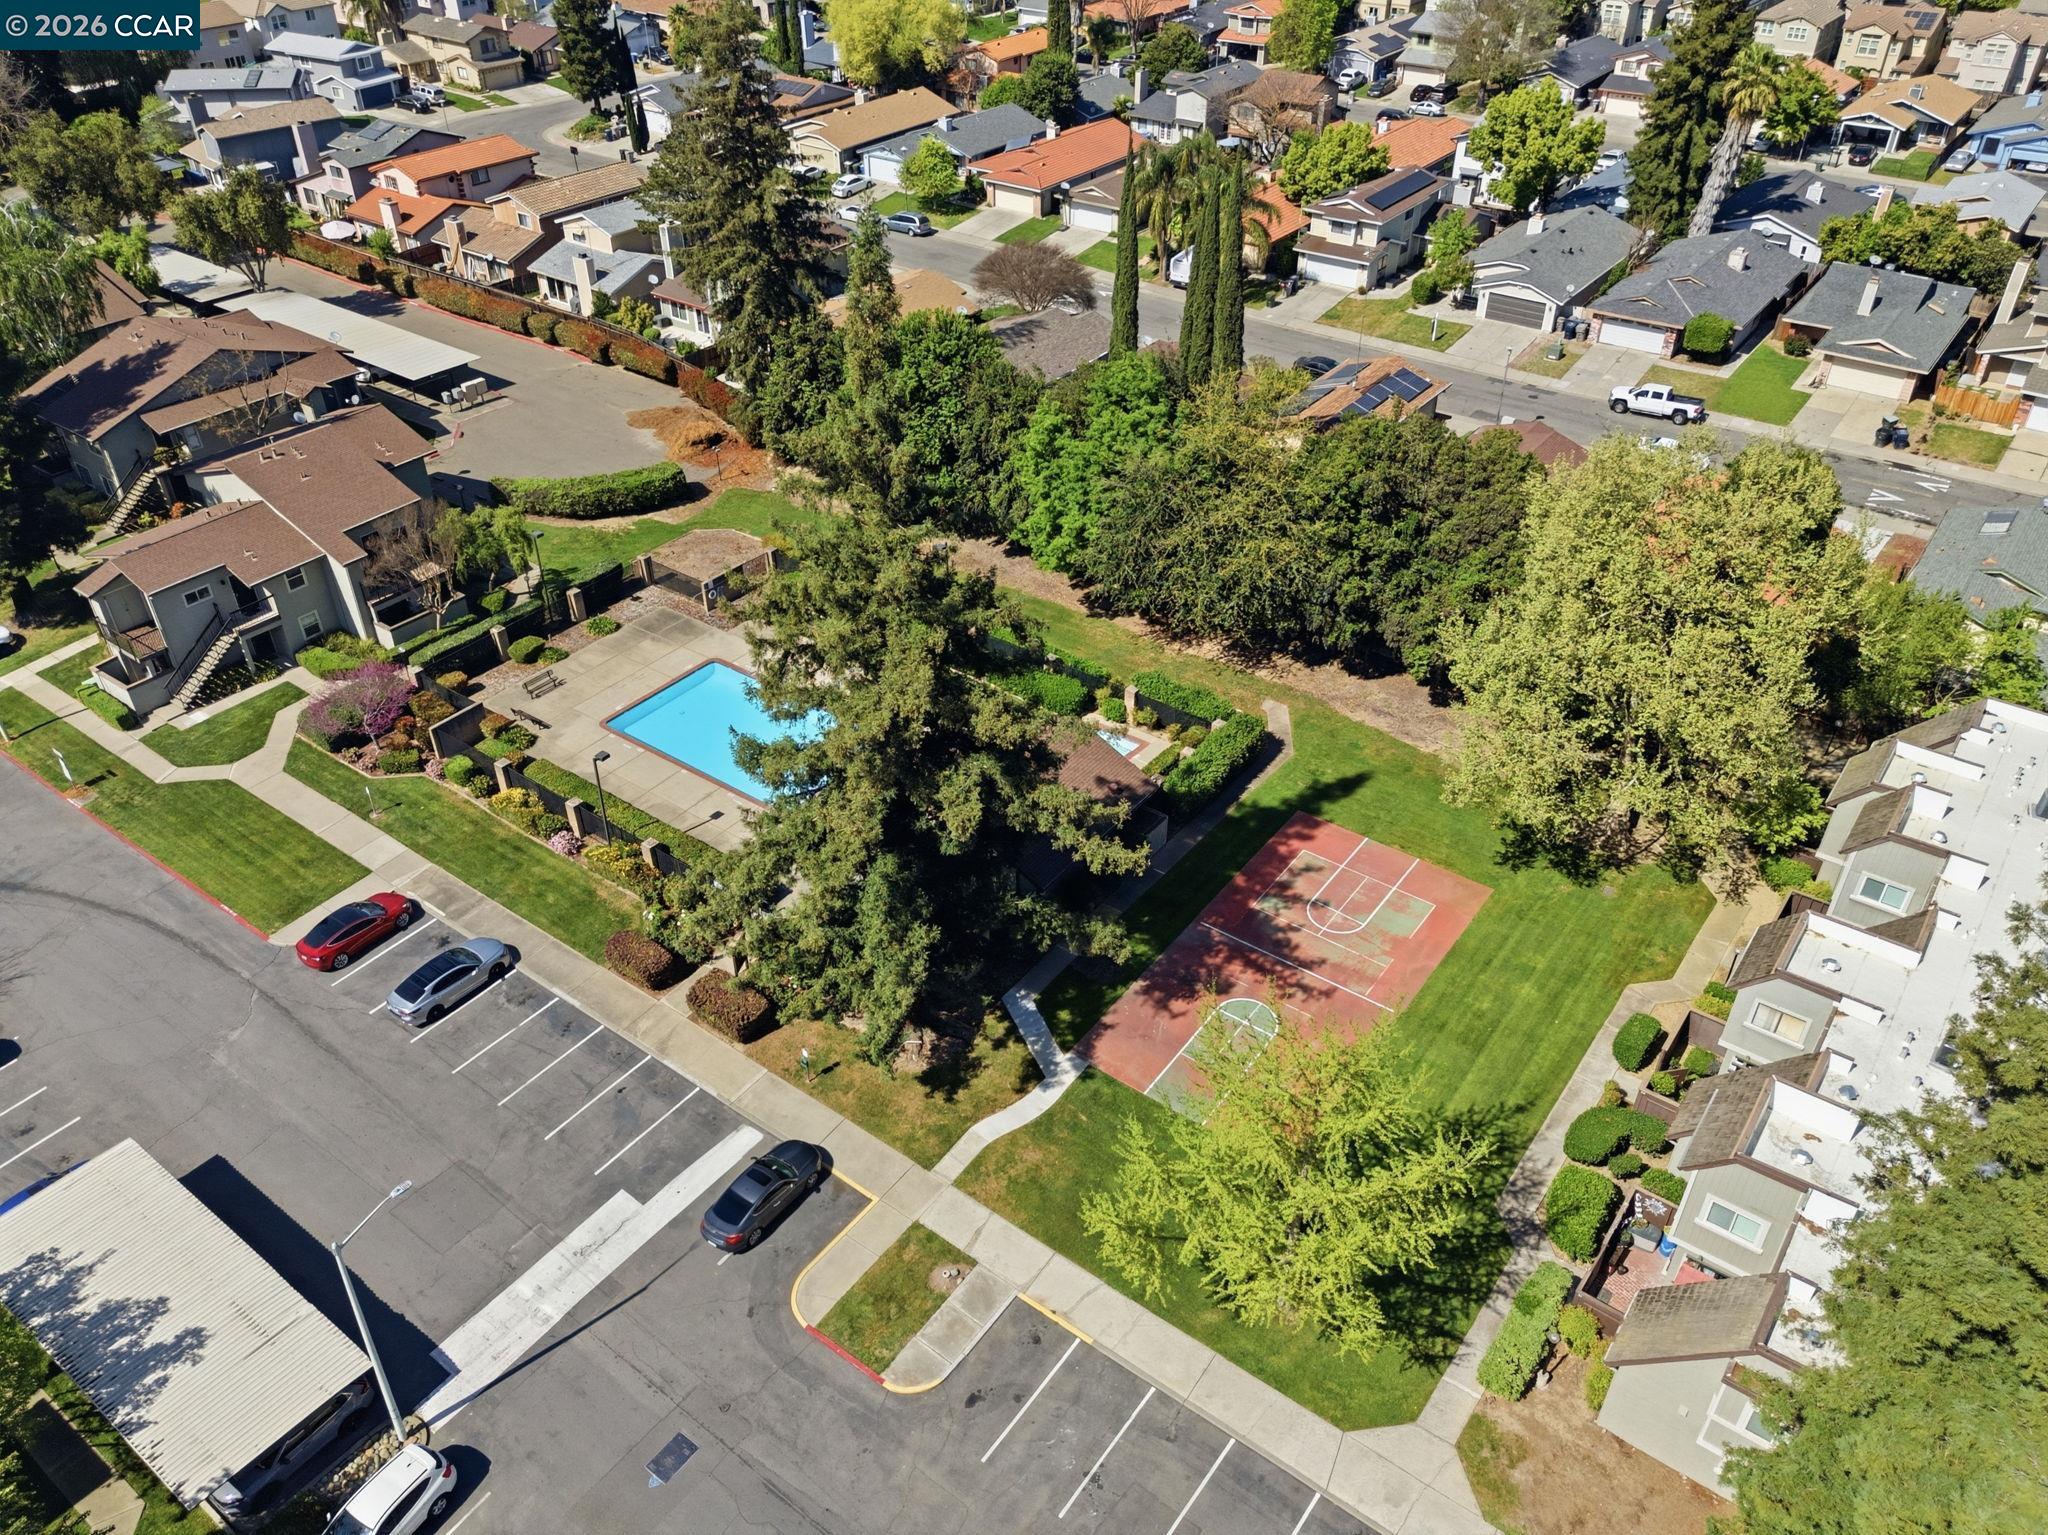
Aerial view of a residential community with a swimming pool, tennis court, and landscaped grounds.
Aerial view of a residential community with a swimming pool and basketball court.
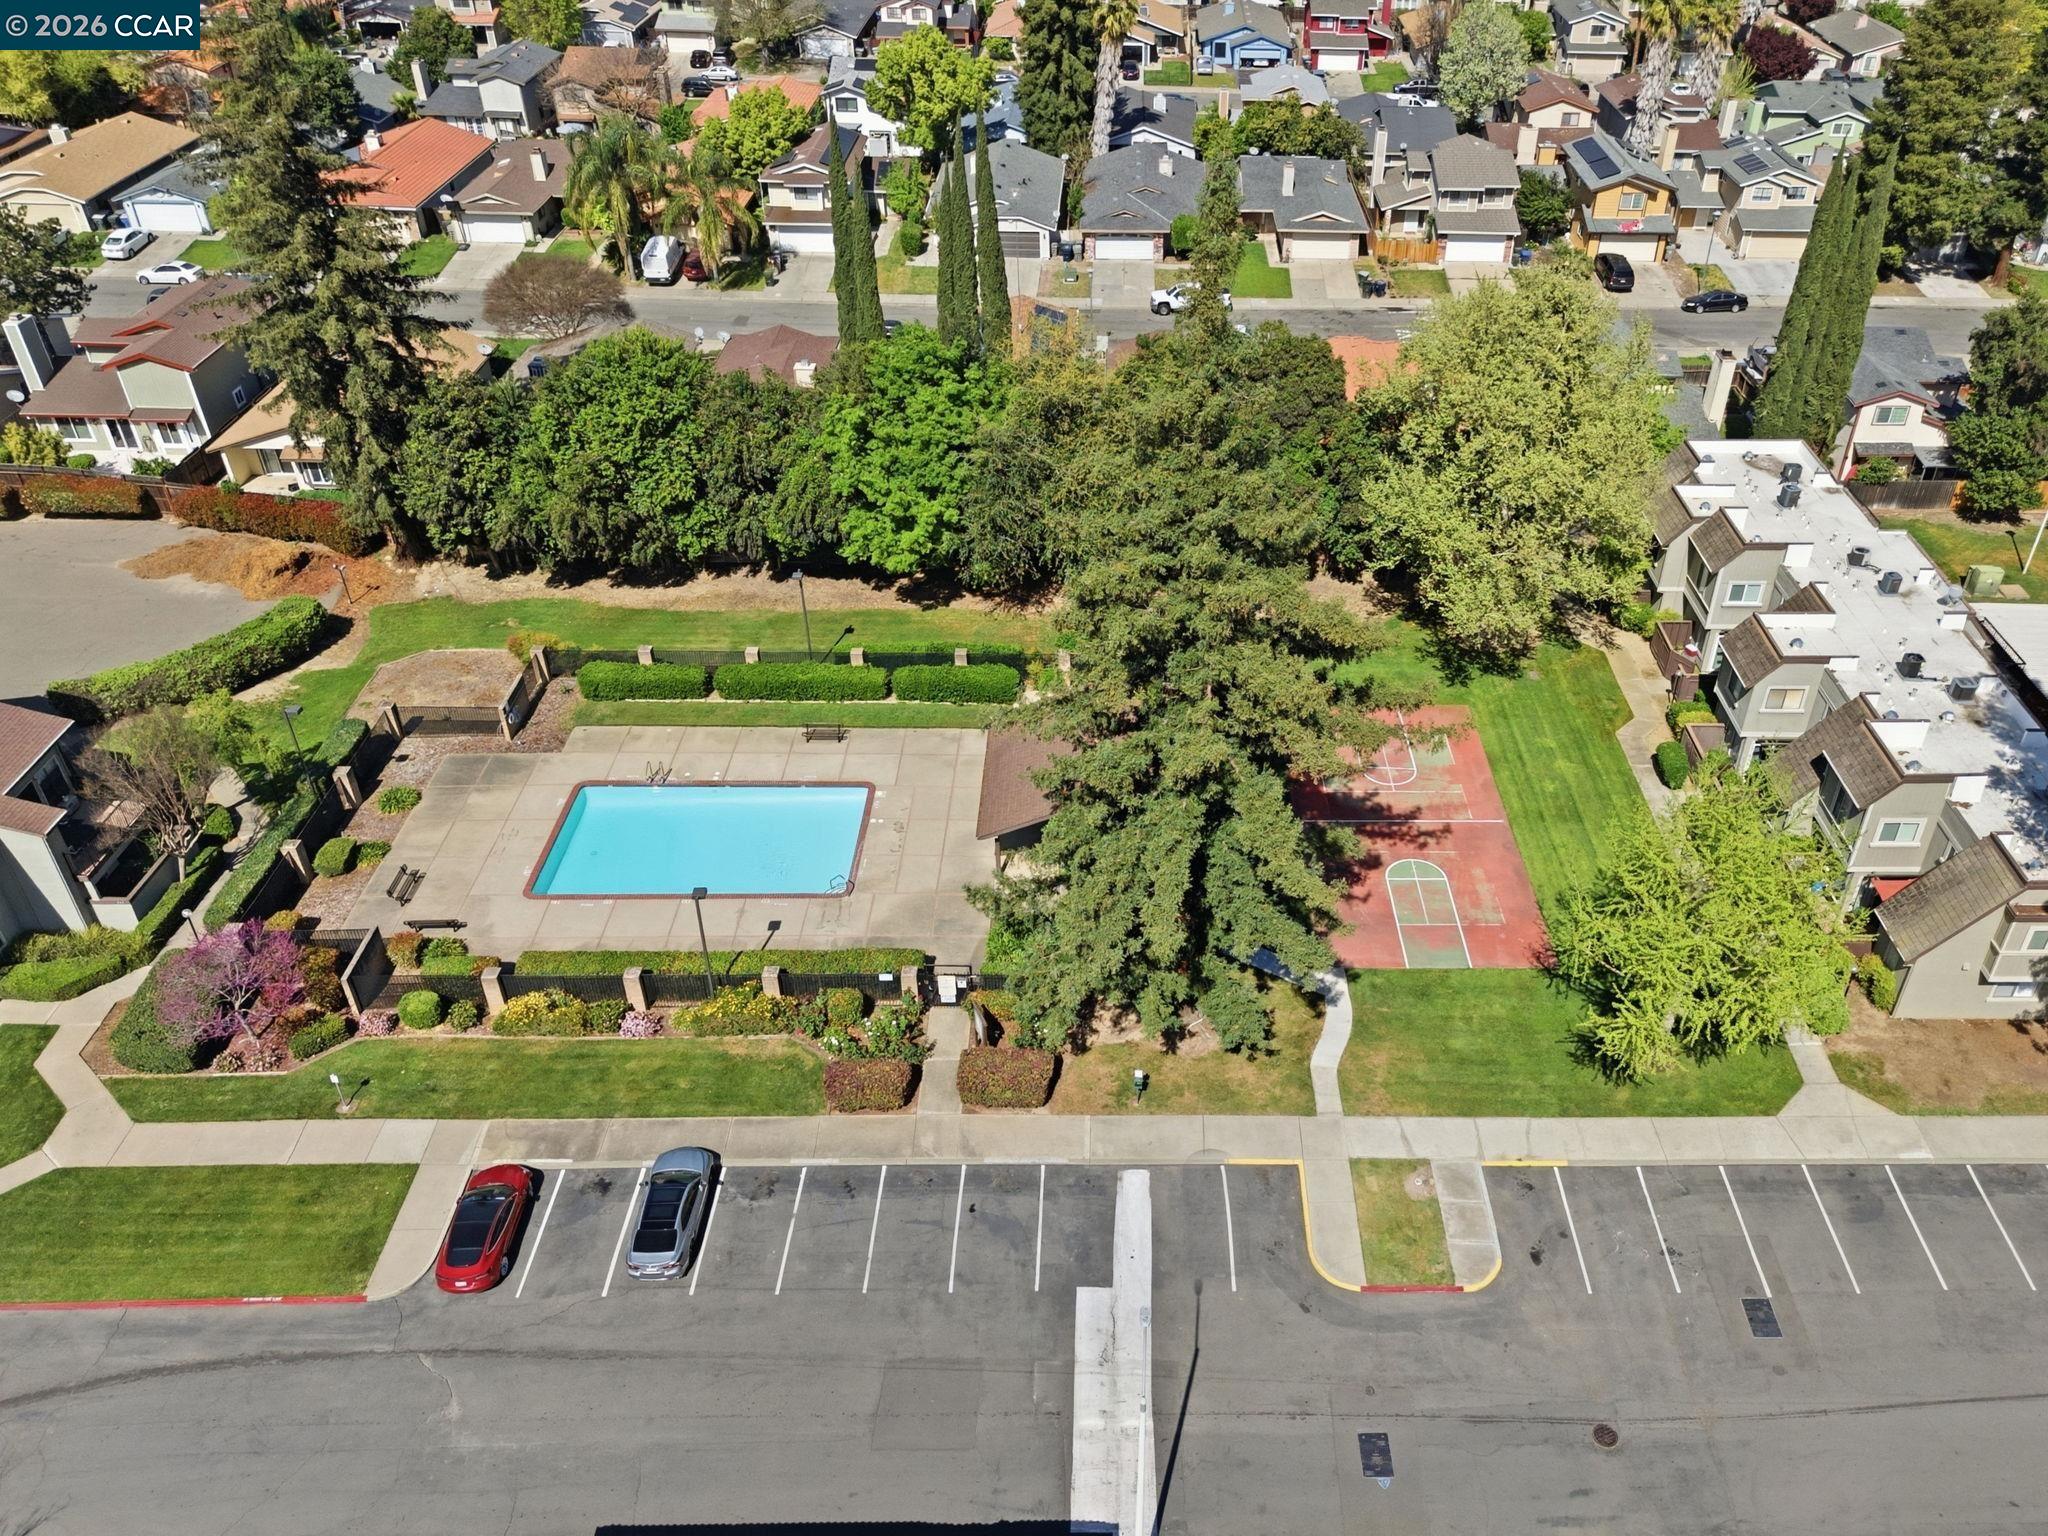
Aerial view of a residential community pool, pavilion, and surrounding homes.
Outdoor community pool with a broad concrete deck, landscaped hedges, and a covered pavilion.
Aerial view of a residential community with a pool, basketball court, and landscaped grounds.
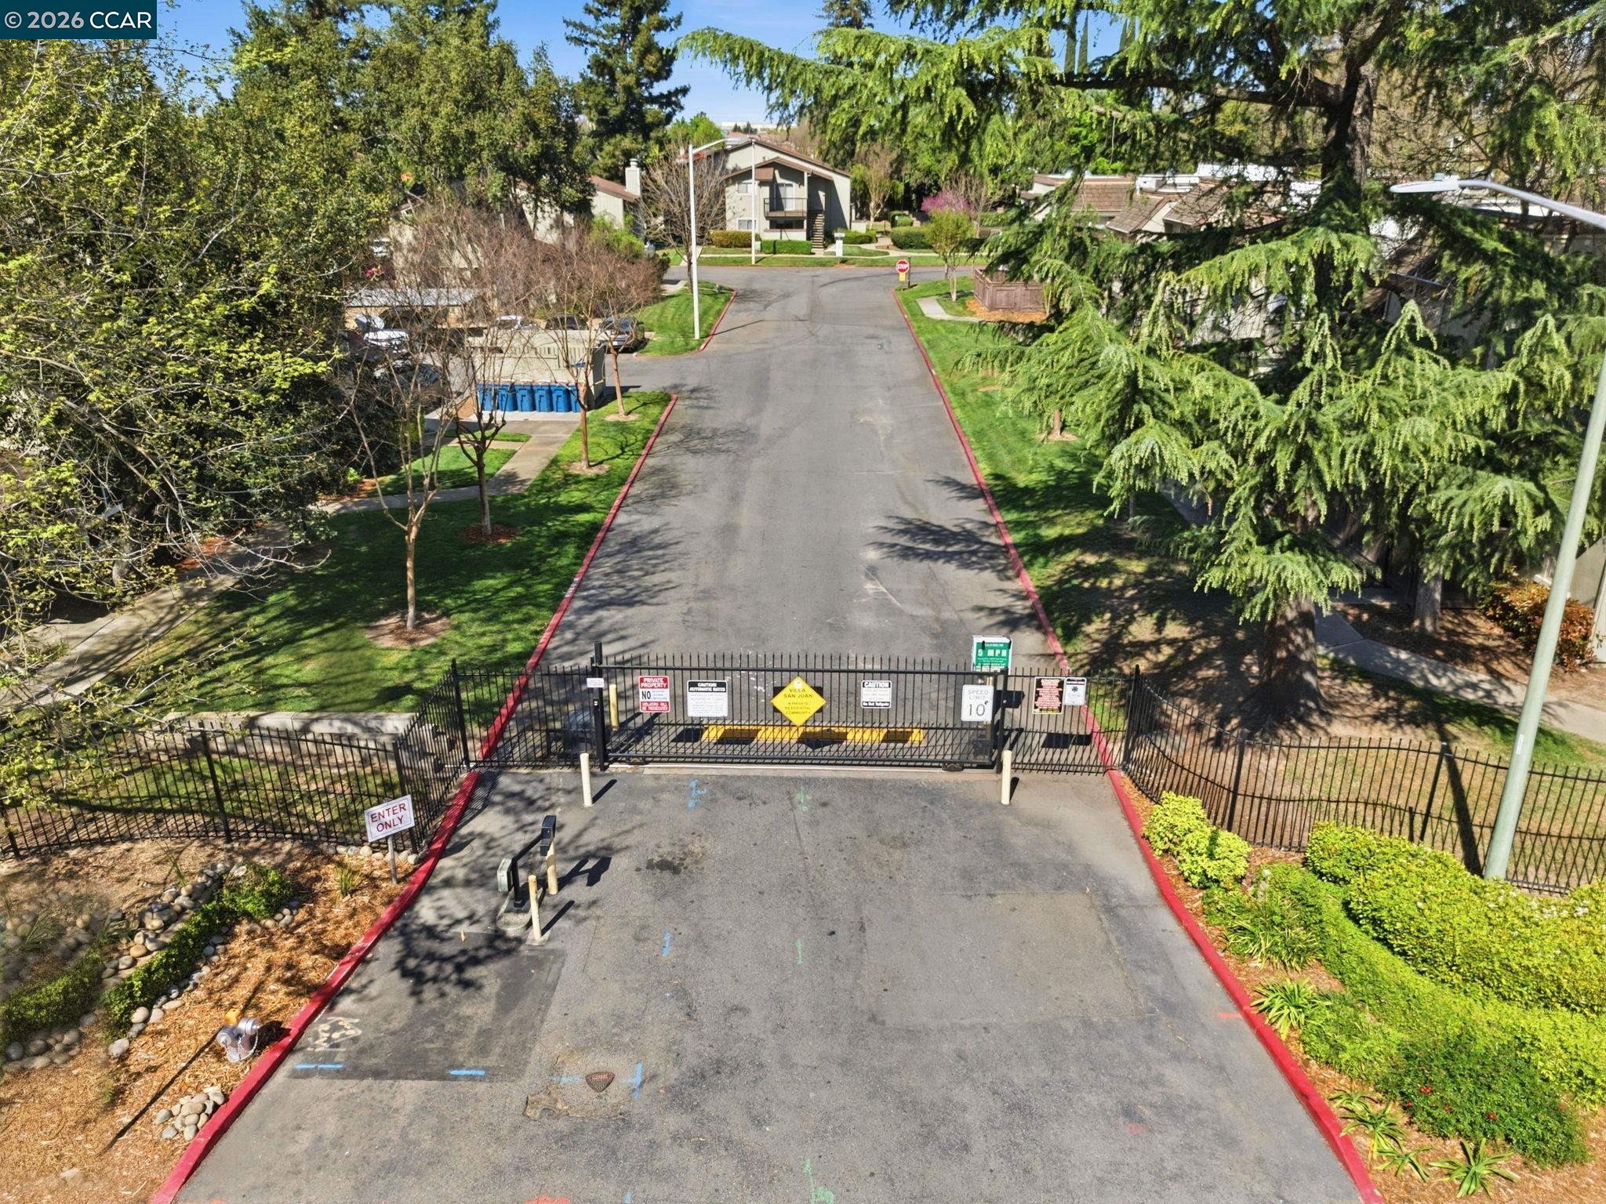
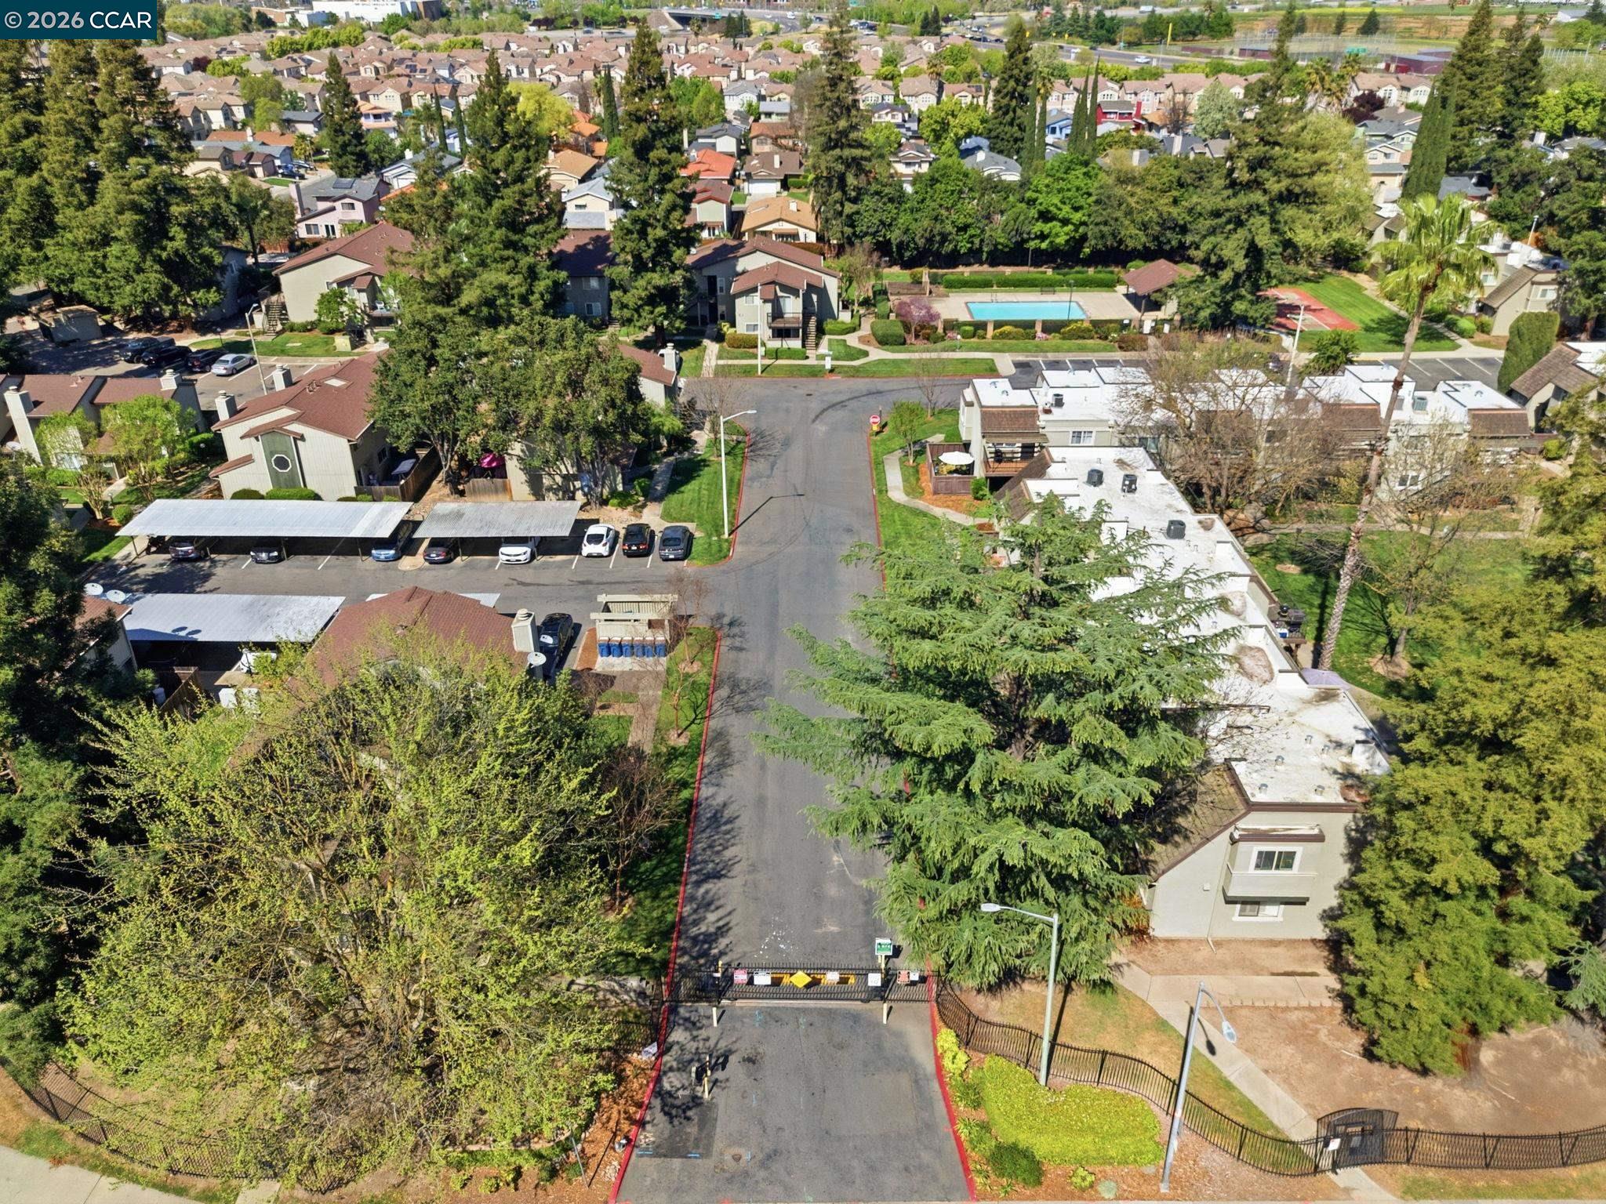
Aerial view of a gated residential street lined with mature trees and homes.
Aerial view of a gated residential complex with carports, mature trees, and a community pool.
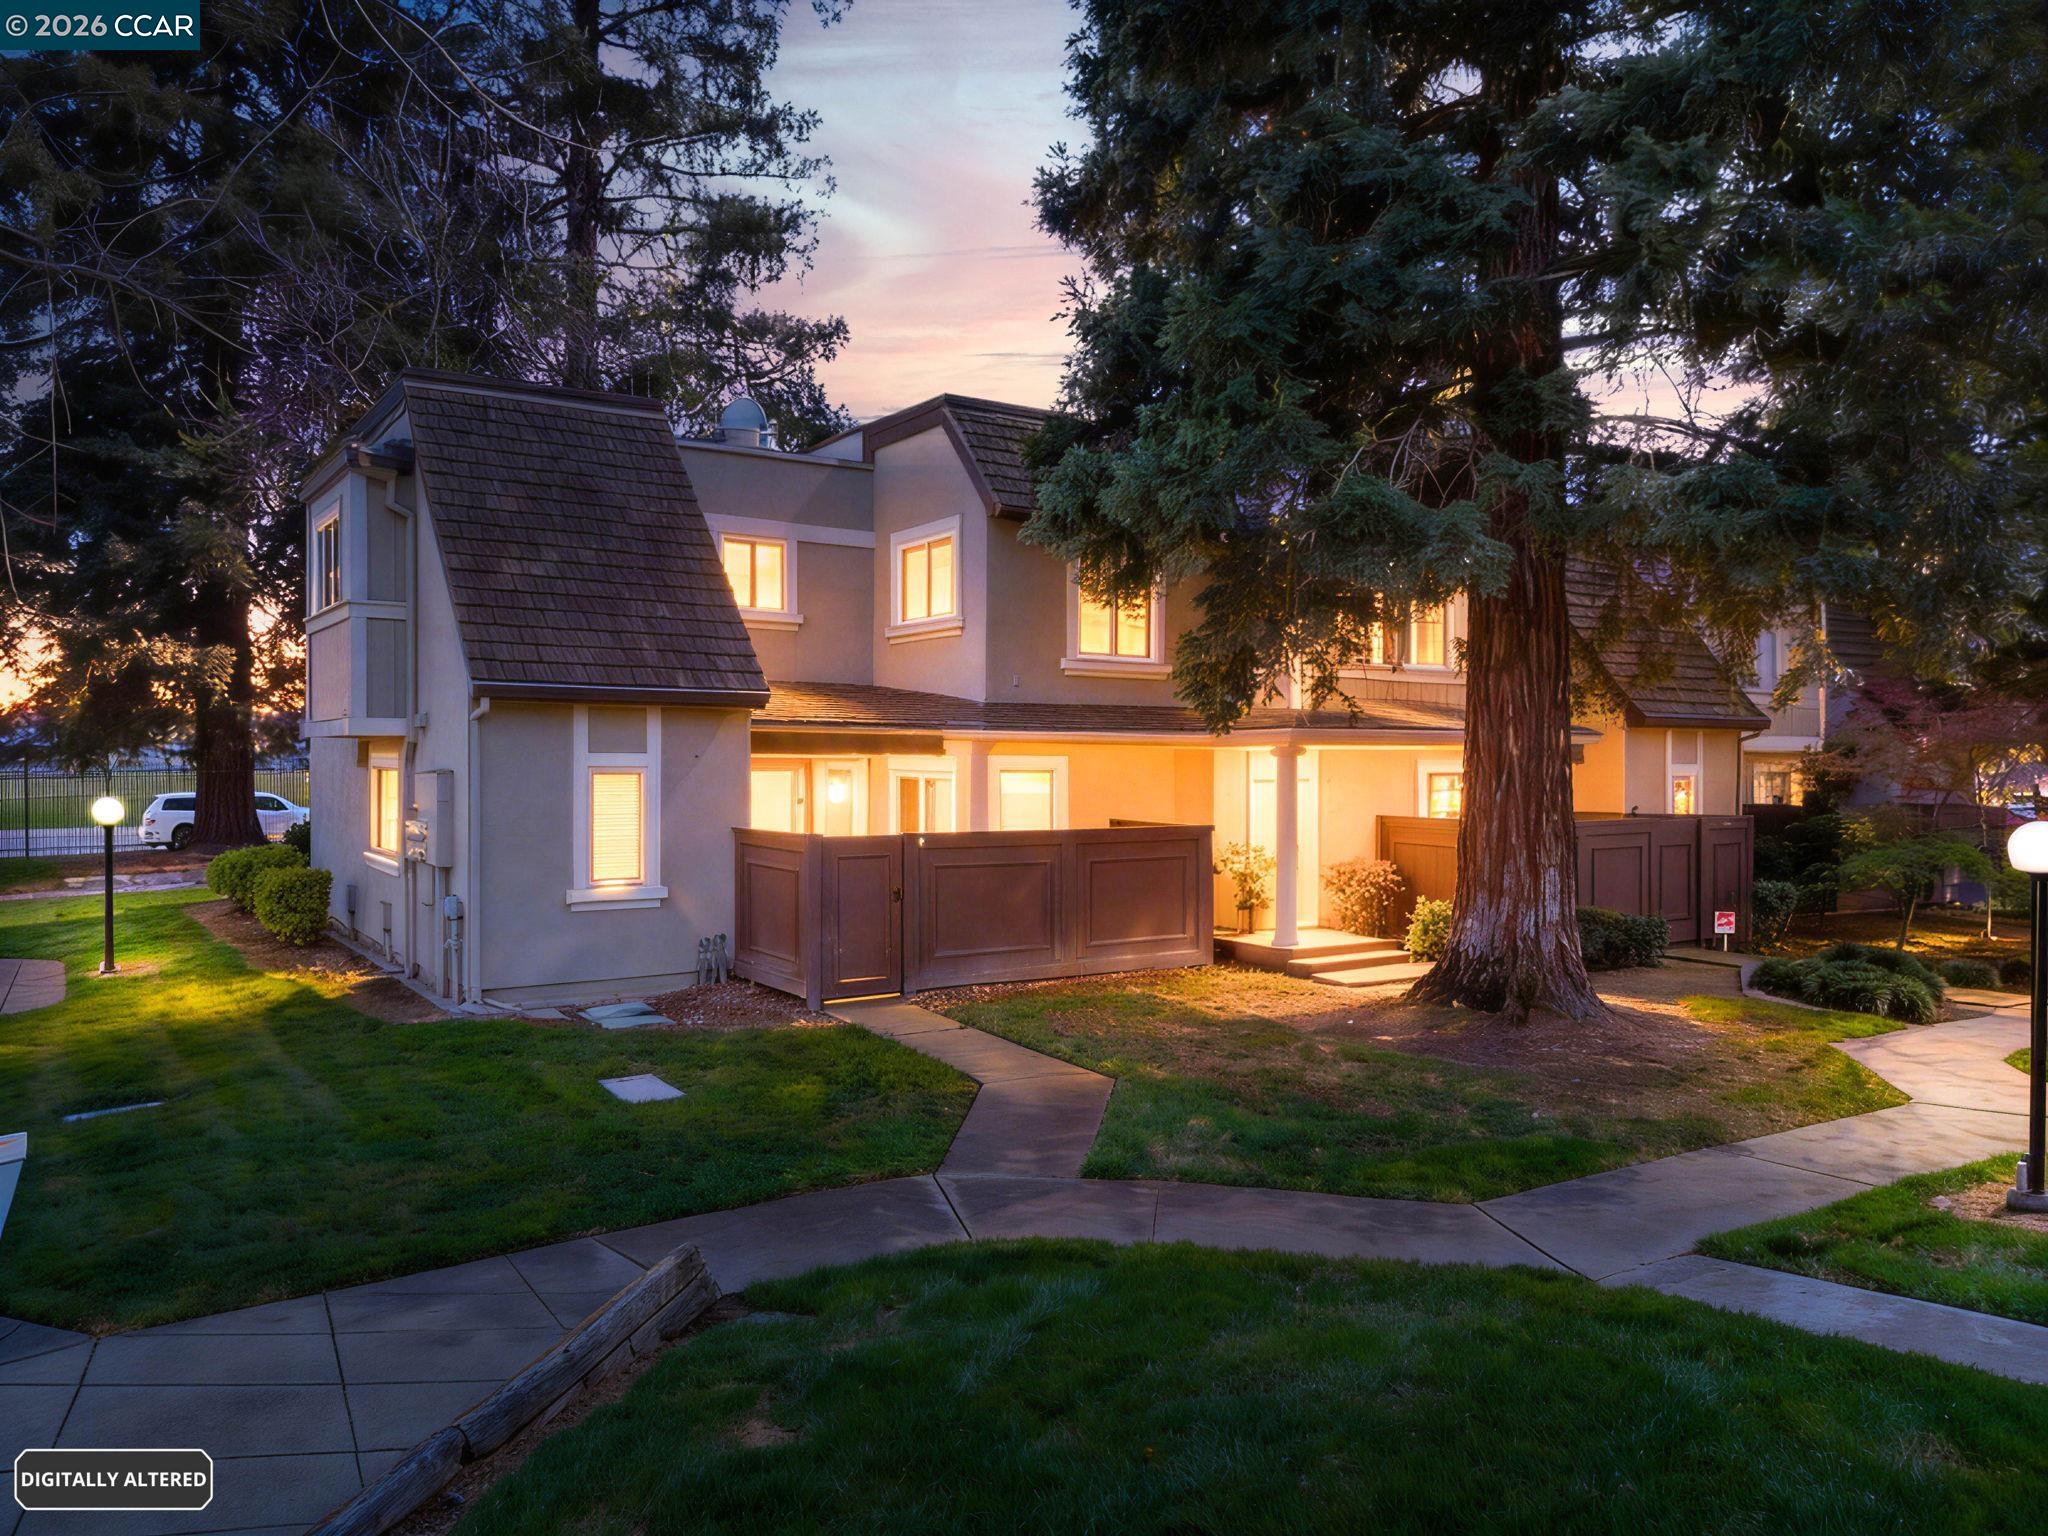
Townhouse exterior at dusk, with glowing windows, a fenced patio, mature trees, and curved walkways.
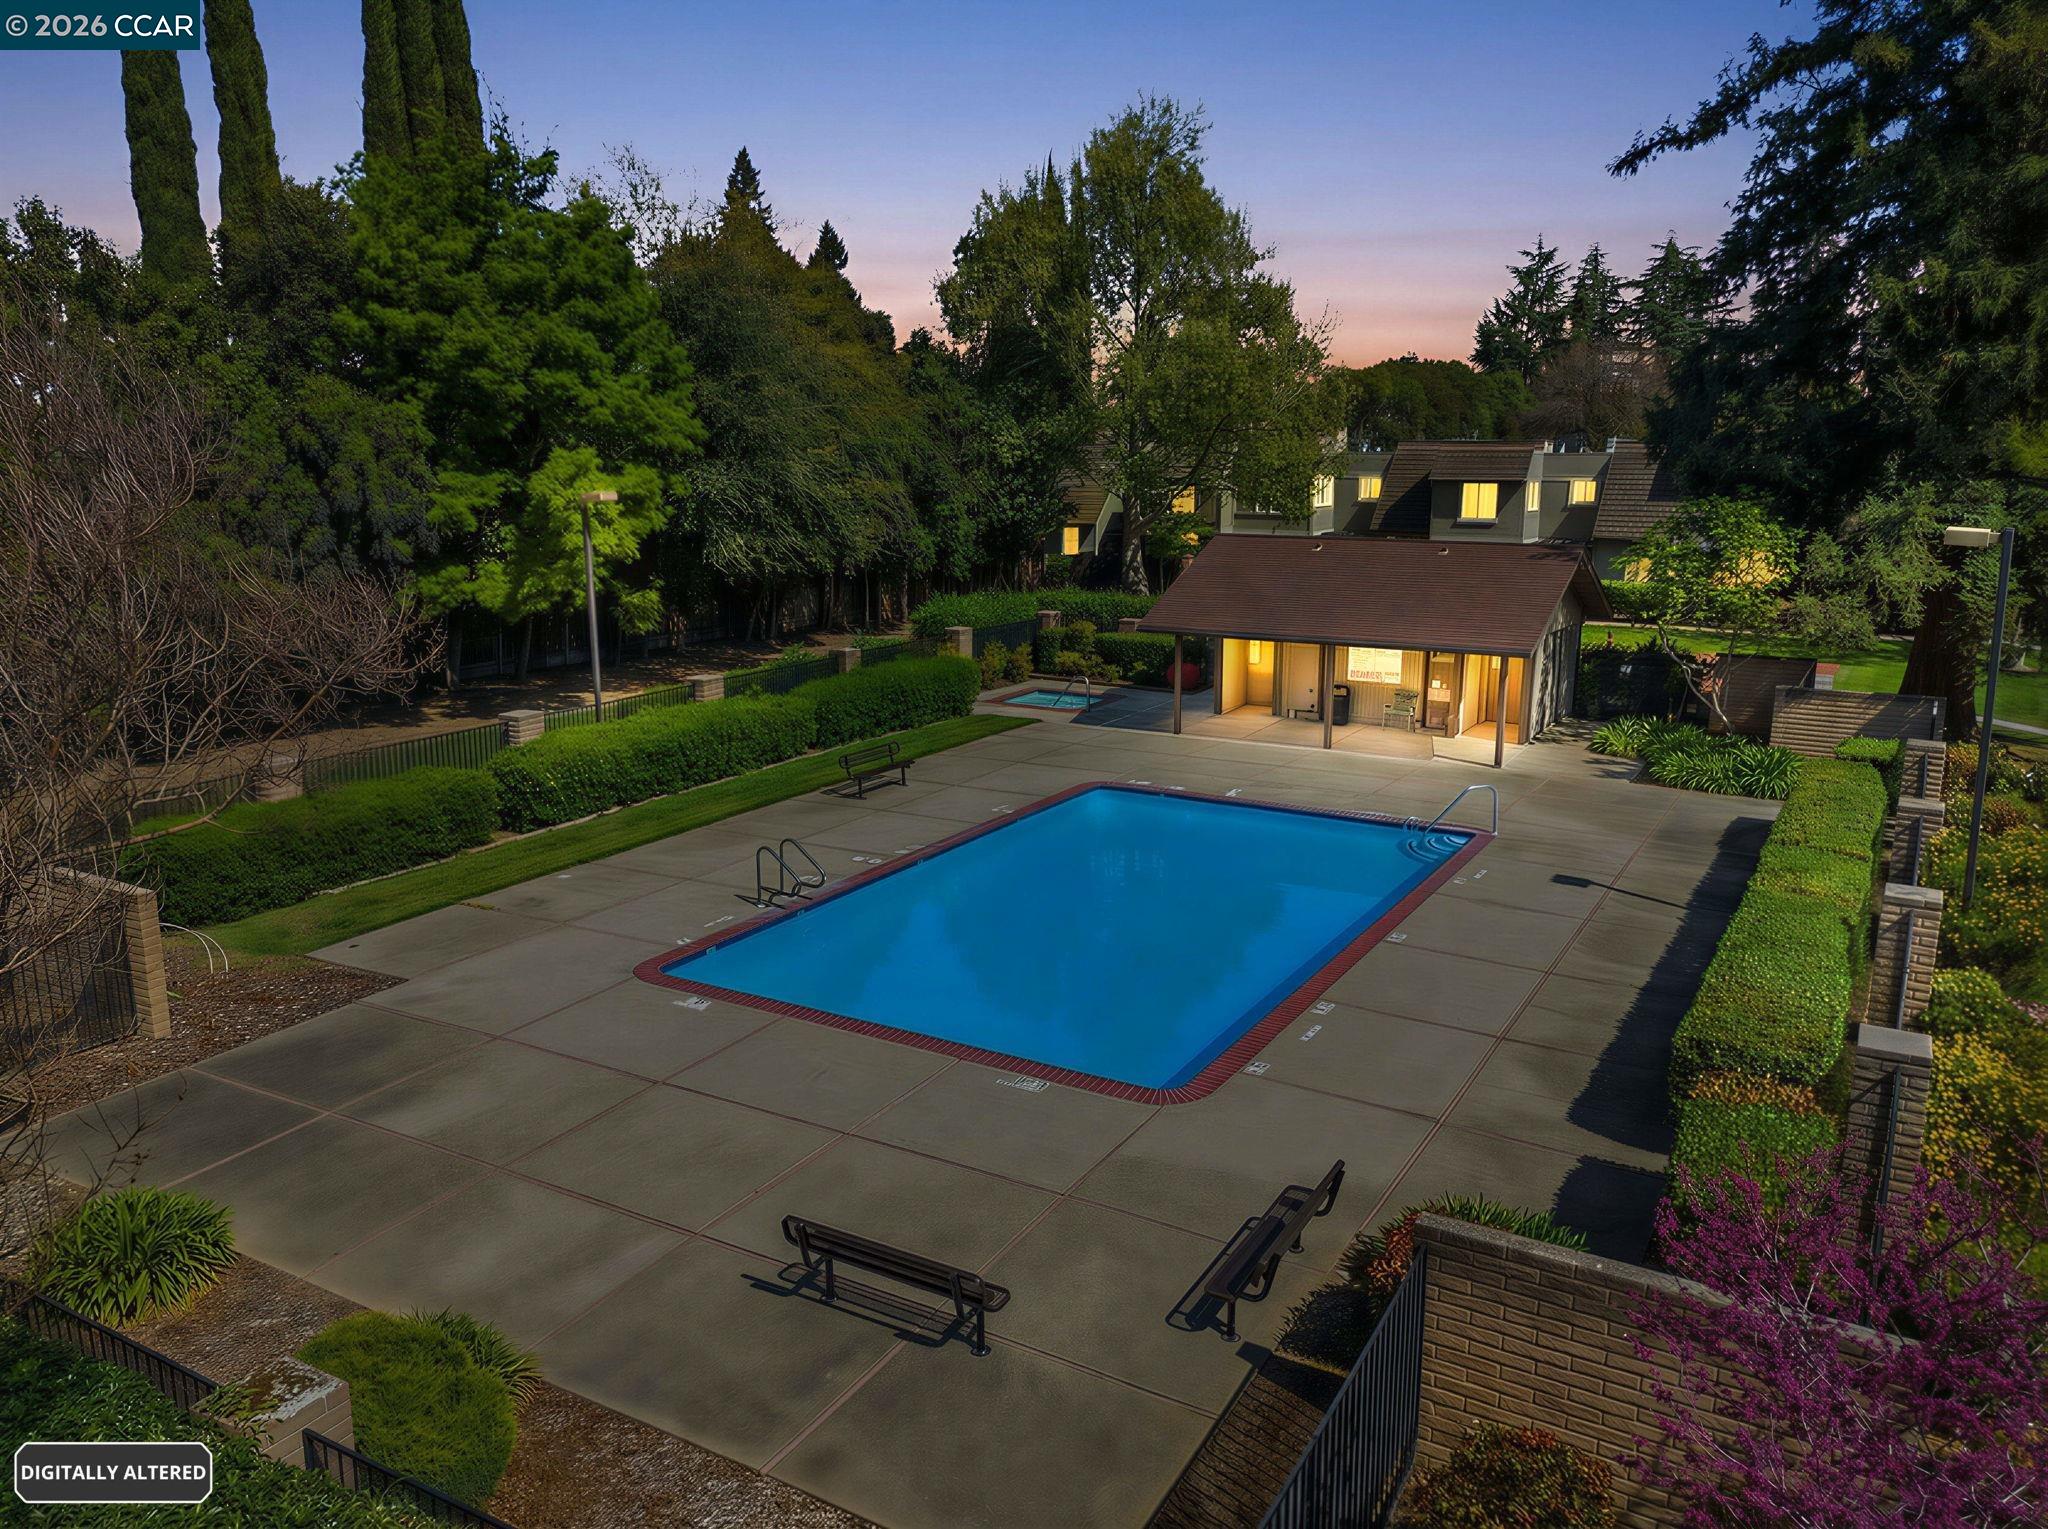
Community swimming pool at dusk with a concrete deck, landscaped hedges, and a poolside building.
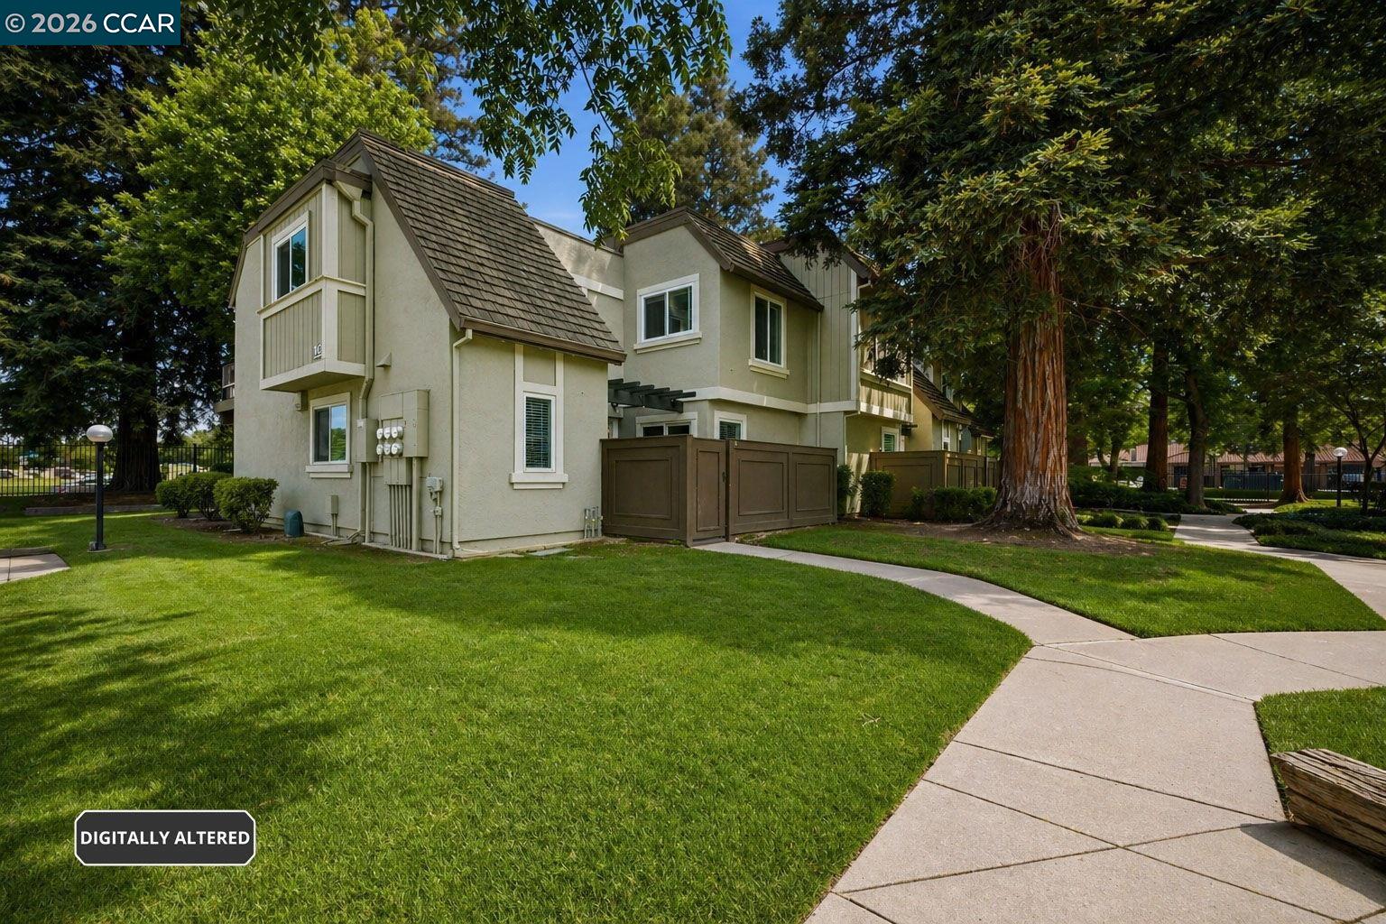
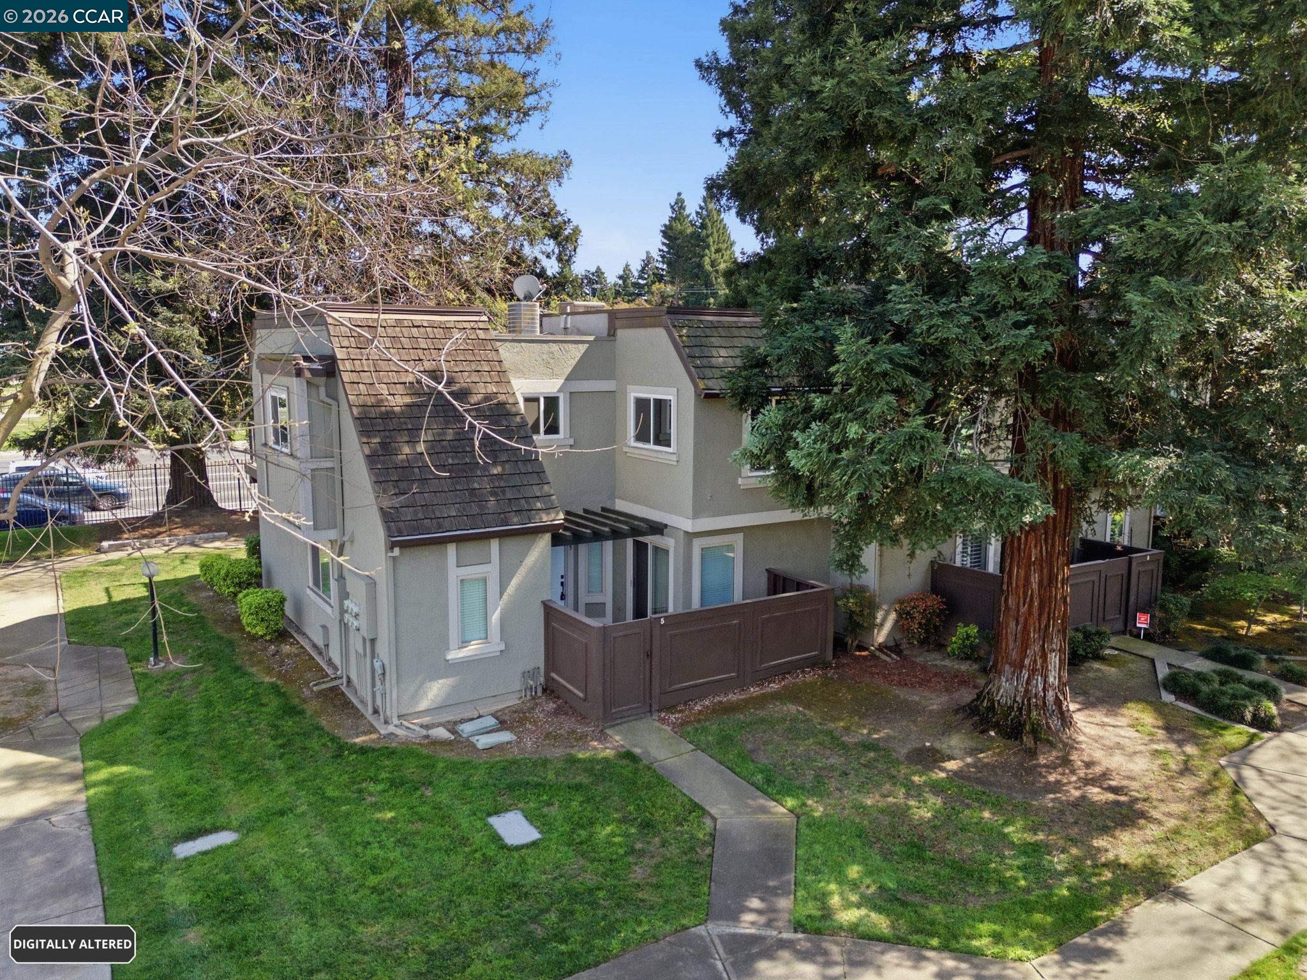
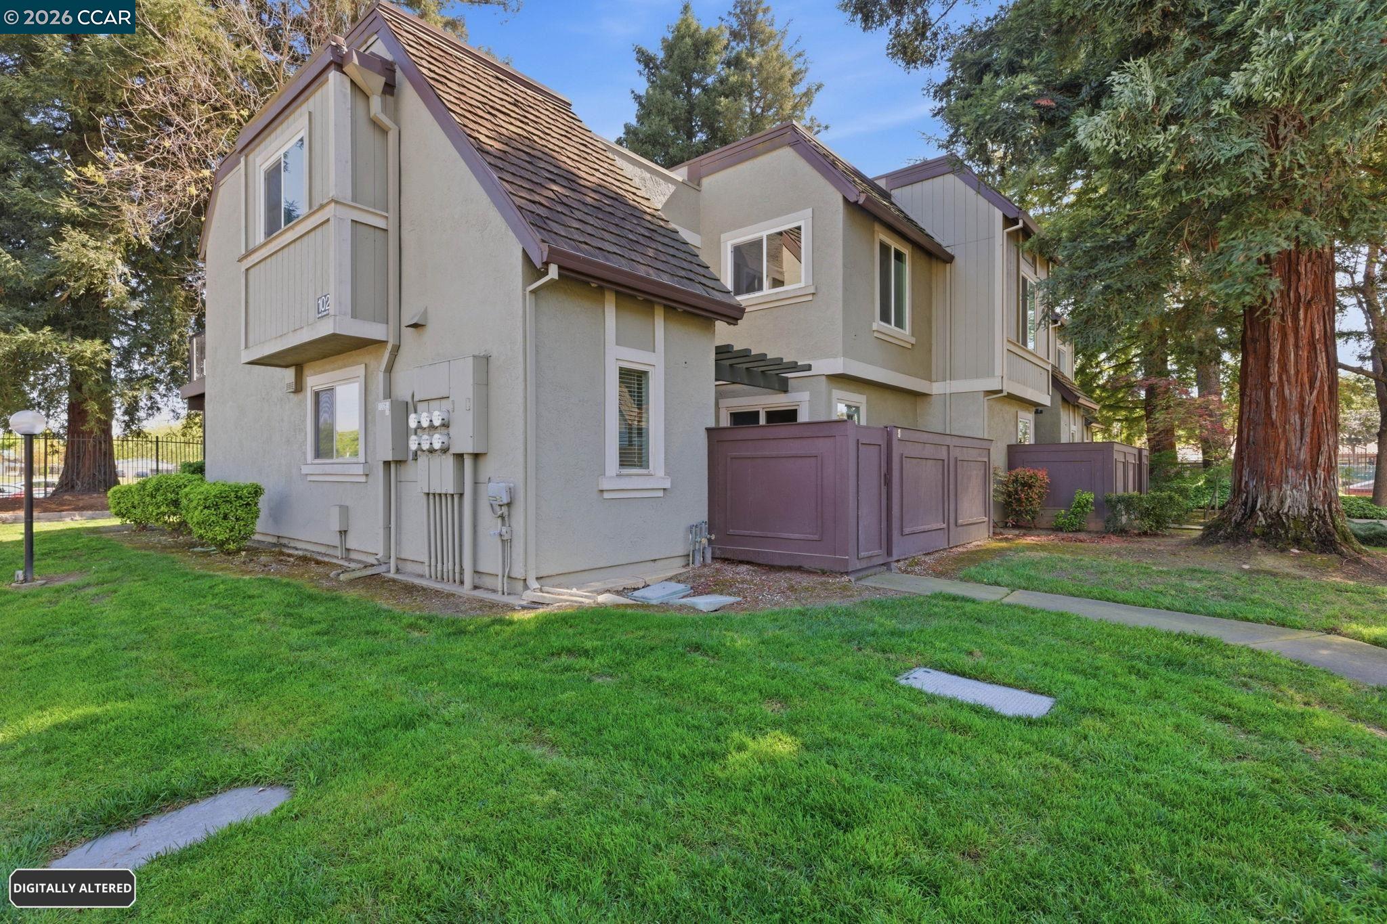
Gray two-story townhouse with fenced patios, a shingled roof, and mature trees.
Two-story townhouse with a fenced entry patio and large tree in front.
Two-story townhouse with a gated entry, concrete walkway, lawn, and large mature tree.
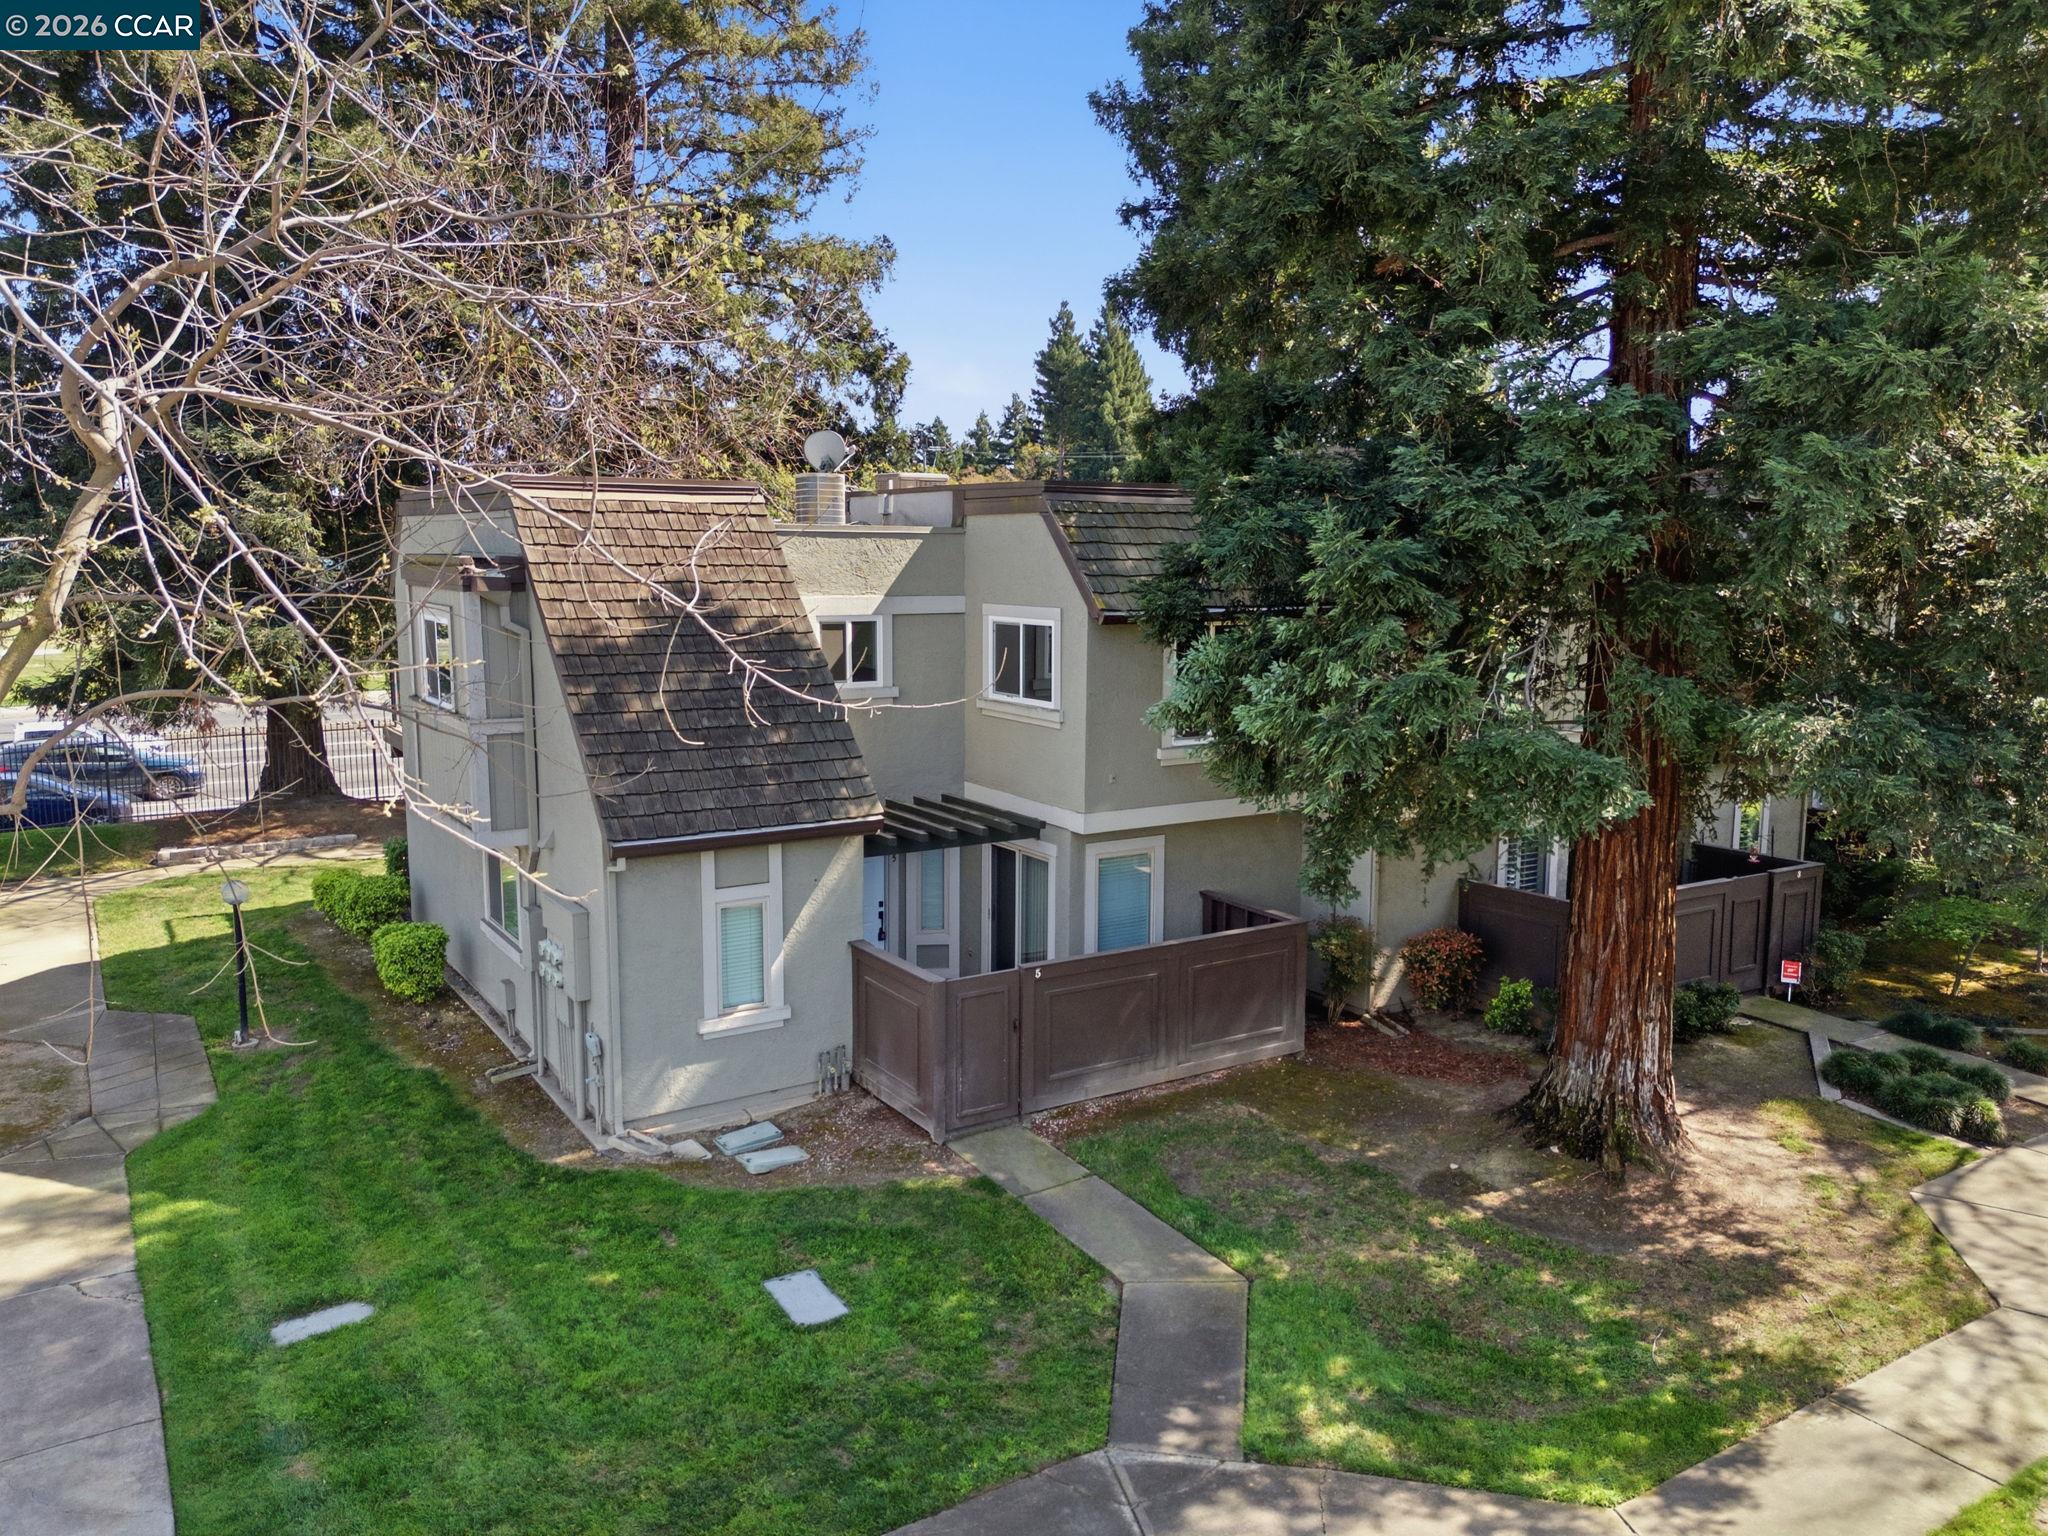
Multi-level townhouse with steep brown roofs, a fenced patio, and a green lawn beneath mature trees.
Gray townhouse with a fenced front patio and large tree in the yard.
Two-story townhouse with a fenced courtyard entrance beside a large redwood tree.
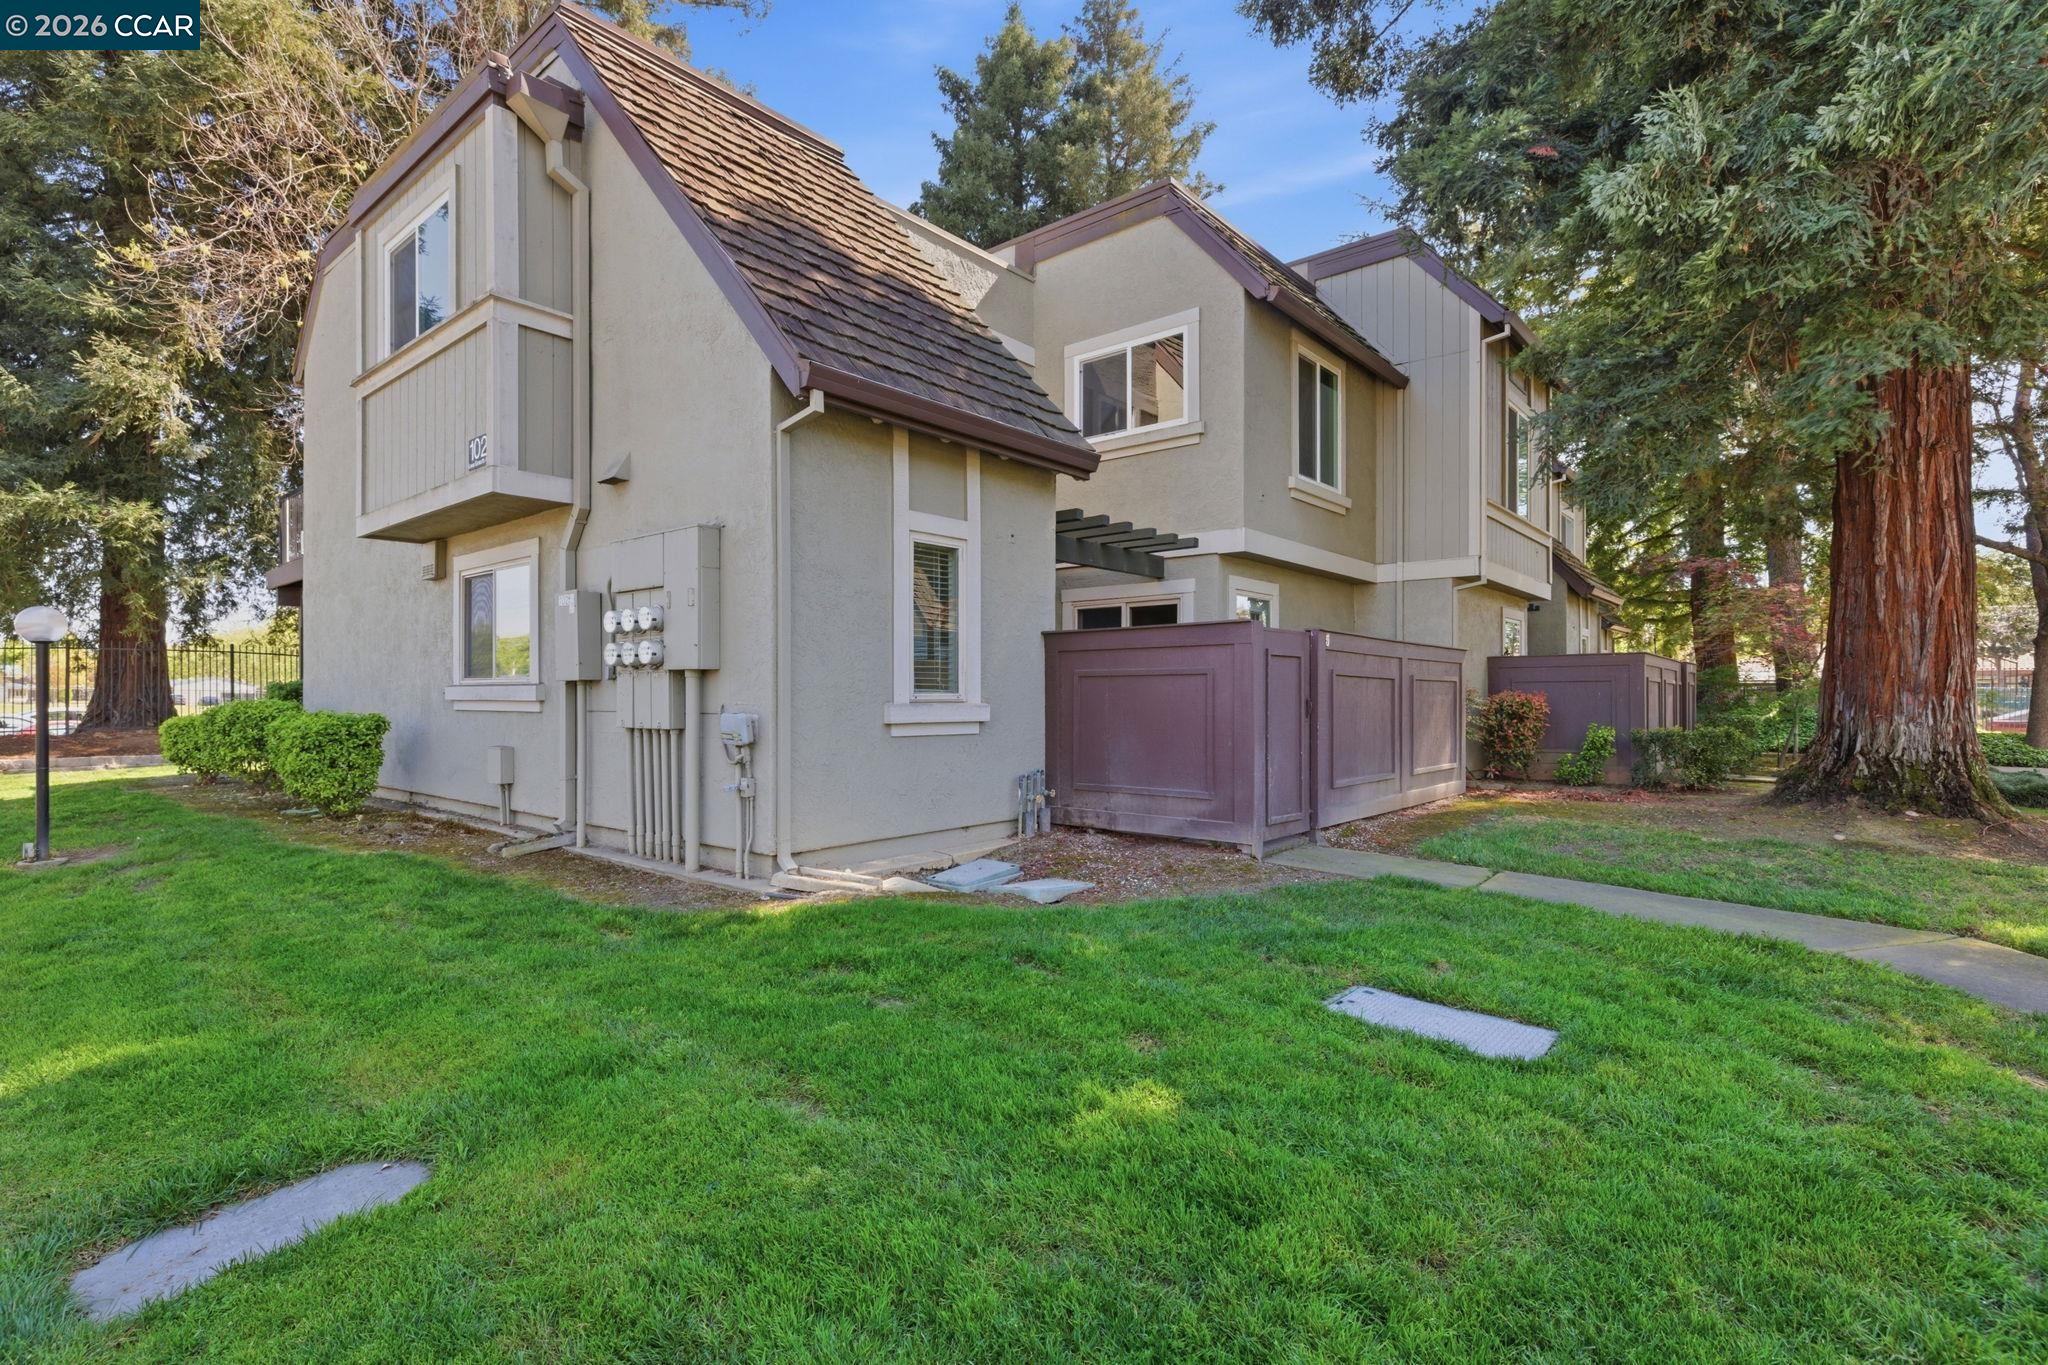
Two-story beige attached home with brown shingle roofs, purple privacy fences, and mature trees.
Gray two-story townhouse with shingled roof and fenced patio beneath mature trees.
SEE ALL PHOTOS
Kitchen and dining area with green cabinets, stainless steel appliances, and a wood table beside a large window.
Two-story townhouse with a fenced patio, mature trees, lawn, and a curving concrete walkway.
Multi-story home at dusk with glowing windows, mature trees, and fenced patio areas.
Two-story townhouse with fenced patio, mature trees, and a curved walkway across the lawn.
Gray two-story residence with a dark privacy fence, front walkway, and lawn.
Townhouse exterior with a brown privacy fence and a walkway across the front lawn.
Covered front entry with brick pavers, string lights, a white door, and a potted plant.
Home entrance with a brick-paved patio, pergola string lights, and a potted plant beside the front door.
Furnished entryway with an open white front door and a narrow window overlooking a leafy patio.
Living room with a blue sectional sofa and sliding doors to a fenced patio.
Living room with a blue sectional sofa, dark accent chair, and colorful patterned rug.
Furnished living room with a blue-gray sectional, patterned rug, and sliding glass door to a patio.
Living room with a sliding glass door, wall-mounted television, and patterned area rug.
Dining area with a table and benches beside a kitchen with sage-green cabinets.
Dining area with a wood table and bench beside a large window with white blinds.
Kitchen with lime-green cabinets and stainless steel appliances beside a dining table with benches.
Kitchen with pale green cabinets, stainless steel appliances, and a window with white blinds.
Kitchen with green cabinets, white counters, a double sink, and stainless-steel appliances.
Galley kitchen with pale green cabinets, white counters, and stainless-steel appliances.
Kitchen with green cabinets, a double-basin sink beneath a wide window, and a stainless dishwasher.
Bedroom with a neutral bed, dark curtains, television, and large shag rug.
Furnished bedroom with a wooden dresser, television, dark blue curtains, and a large shag rug.
Staged bedroom with layered bedding, white closet doors, and a dark shag rug.
Bathroom with a glass-enclosed shower, white vanity, and floating wooden shelves.
Bathroom vanity with green patterned cabinet, black-framed mirror, and wooden wall shelves.
Bedroom with a wooden bed, gray bedding, and a window with white blinds.
Bedroom with a gray bed and window; doorway opens to a bathroom with a patterned shower curtain.
Bedroom with gray bedding, a wooden headboard, and white closet doors.
Bathroom with a light vanity, angular mirror, and dark moon-and-dot shower curtain.
Bathroom with a dark patterned shower curtain, white vanity, and potted plant.
Stacked white washer and dryer in a narrow laundry closet beside a paneled door.
Aerial view of a condominium community with a pool and nearby sports fields.
Aerial view of a condominium complex with a swimming pool, parking, and nearby sports fields.
Aerial view of attached homes with a community pool, basketball court, and nearby soccer fields.
Aerial view of a condominium community with a pool, sports court, and covered parking.
Aerial view of a tree-lined condominium complex with a pool and tennis courts.
Outdoor swimming pool beside a covered pavilion, with a paved deck and mature landscaping.
Aerial view of a Sacramento neighborhood with homes, apartments, a tree-lined park, and commercial buildings.
Aerial view of a residential community with a swimming pool, tennis court, and landscaped grounds.
Aerial view of a residential community with a swimming pool and basketball court.
Aerial view of a residential community pool, pavilion, and surrounding homes.
Outdoor community pool with a broad concrete deck, landscaped hedges, and a covered pavilion.
Aerial view of a residential community with a pool, basketball court, and landscaped grounds.
Aerial view of a gated residential street lined with mature trees and homes.
Aerial view of a gated residential complex with carports, mature trees, and a community pool.
Townhouse exterior at dusk, with glowing windows, a fenced patio, mature trees, and curved walkways.
Community swimming pool at dusk with a concrete deck, landscaped hedges, and a poolside building.
Gray two-story townhouse with fenced patios, a shingled roof, and mature trees.
Two-story townhouse with a fenced entry patio and large tree in front.
Two-story townhouse with a gated entry, concrete walkway, lawn, and large mature tree.
Multi-level townhouse with steep brown roofs, a fenced patio, and a green lawn beneath mature trees.
Gray townhouse with a fenced front patio and large tree in the yard.
Two-story townhouse with a fenced courtyard entrance beside a large redwood tree.
Two-story beige attached home with brown shingle roofs, purple privacy fences, and mature trees.
Gray two-story townhouse with shingled roof and fenced patio beneath mature trees.
For Sale

102 Luna Grande Cir # 5

102 Luna Grande Cir # 5, Sacramento, CA 95834

$275,000
Beautifully furnished 2-bedroom, 2-bath residence located in a secure gated community offering comfort, convenience, and style. This well-maintained home features a functional layout, inviting living spaces, and tasteful furnishings throughout--perfect for easy, move-in-ready living. Ideally situated near shopping, popular restaurants, and everyday amenities, with quick and convenient freeway access for commuters. Enjoy low-maintenance living in a desirable location that blends privacy with accessibility.

2
beds

2
baths

874 Sq.Ft. LIVING AREA

May Taliaferro Bell

May Taliaferro Bell

Features & Amenities

Interior

  • total bedrooms2
  • Total bathrooms2
  • full bathrooms2
  • Laundry room In Unit
  • Flooring Laminate
  • Fireplace None
  • APPLIANCES Dishwasher, Electric Range, Free-Standing Range, Refrigerator, Dryer, Washer
  • other interior Features Ground Floor Location, Dining Area, Counter - Solid Surface

Area & Lot

  • Status For Sale
  • Living Area874 Sq.Ft.
  • Total Area874 Sq.Ft.
  • MLS® ID41133817
  • TypeCondo
  • YEAR BUILT1983
  • Architecture StylesTraditional

Exterior

  • STORIES1
  • water SourcePublic
  • PoolIn Ground, Community
  • lot featuresOther
  • parkingSpace Per Unit - 1
  • HEAT TYPECentral
  • AIR CONDITIONINGCeiling Fan(s), Central Air
  • sewerPublic Sewer
  • HOA AmenitiesGreenbelt, Pool, Gated, Spa/Hot Tub

Financial

  • Sales Price$275,000
  • HOA $417/mo
View Virtual Tour
image

Schedule a Showing

I would love to help you see this beautiful home! As a full-service brokerage, I can arrange a tour. Please submit an offer and answer questions about the buying process.

Schedule a Showing

I would love to help you see this beautiful home! As a full-service brokerage, I can arrange a tour. Please submit an offer and answer questions about the buying process.

Thank you for your interest in 102 Luna Grande Cir # 5, Sacramento, CA 95834. We are reviewing your request and will be in touch shortly!

Mortgage Calculator

Estimate your monthly mortgage payment, including the principal and interest, property taxes, and HOA. Adjust the values to generate a more accurate rate.

All estimates are provided for informational purposes only. Actual amounts may vary.
$0,000 Your Payment 20 15 65
$0,000 Your Payment

Work With May

Get assistance in determining current property value, crafting a competitive offer, writing and negotiating a contract, and much more. Contact me today.

Follow Me on Instagram